
Open House Fri, Sep 25th 10:00 AM - 5:00 PM






Address
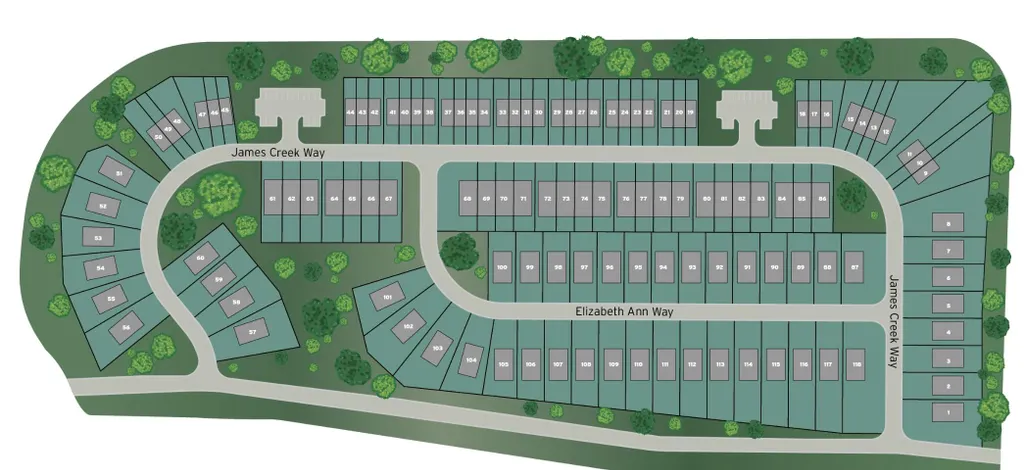
6546 Elizabeth Ann Way, Ooltewah, TN
Price
$ 350,000
Property Attributes
- MLS#1532905
- TypeSingle Family
- Listing Status Pending
- CountyHamilton
- CityOoltewah
- AreaCounty
- NeighborhoodJames Creek
- Zip37363
- StyleA-Frame
- Year Built2026
- Price$ 350,000
- Bedrooms3
- Full Bathrooms2
- Half Bathrooms1
- Sqr Footage1730
Data Source:
Greater Chattanooga MLS (GCAR)
Property Description
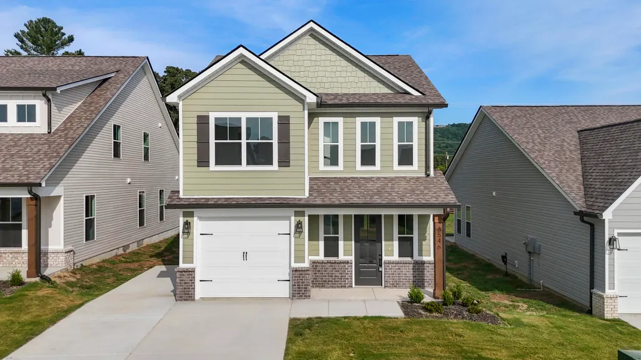
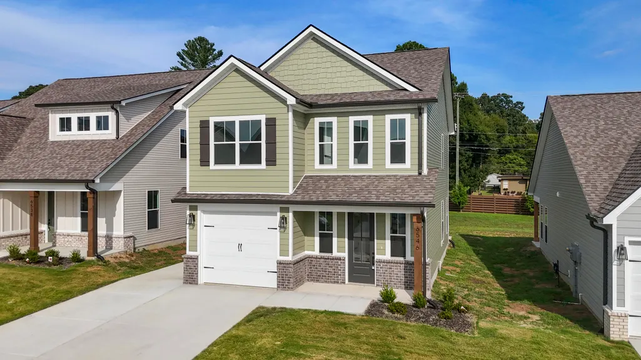
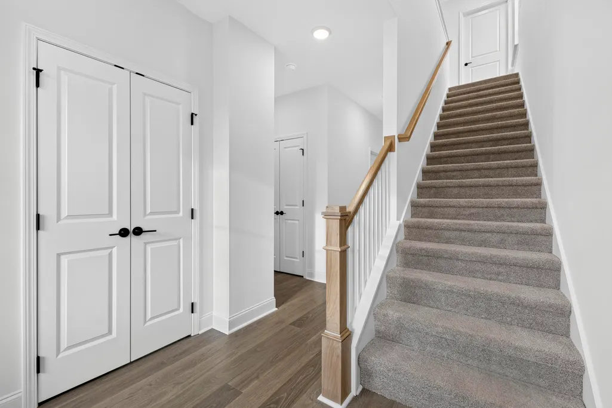
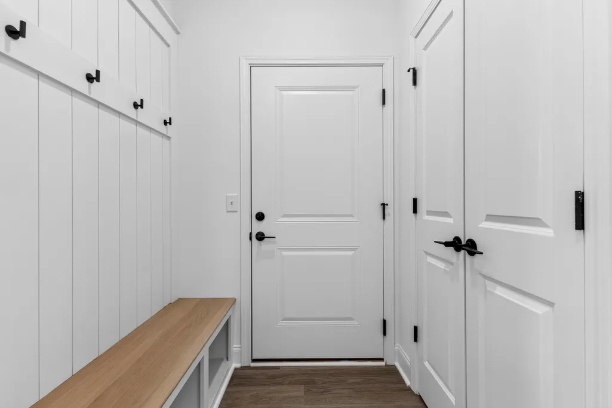
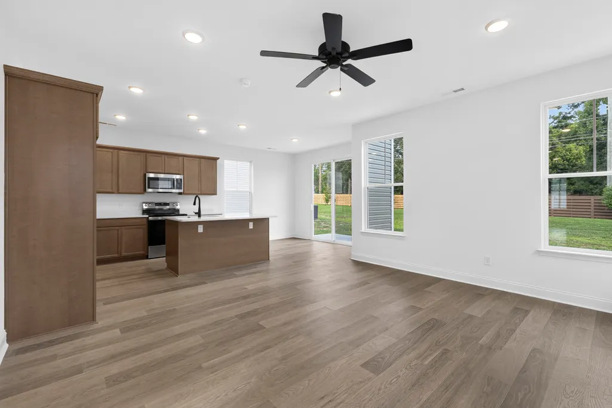
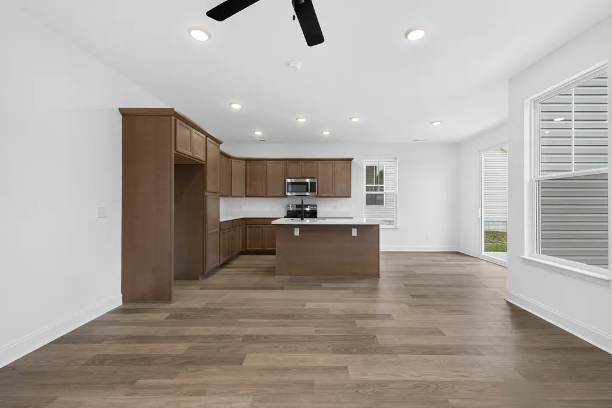
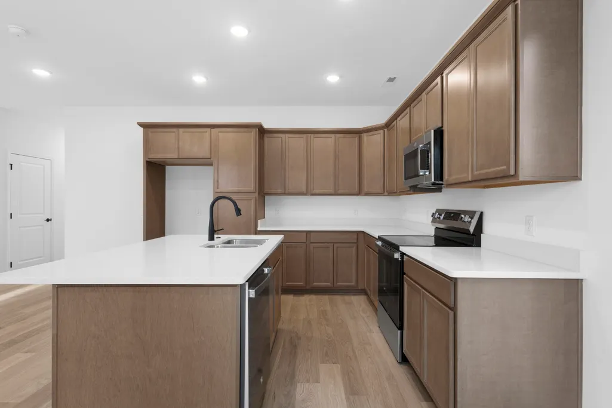
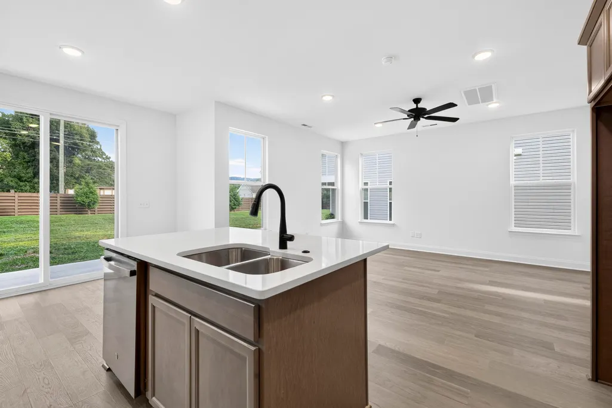
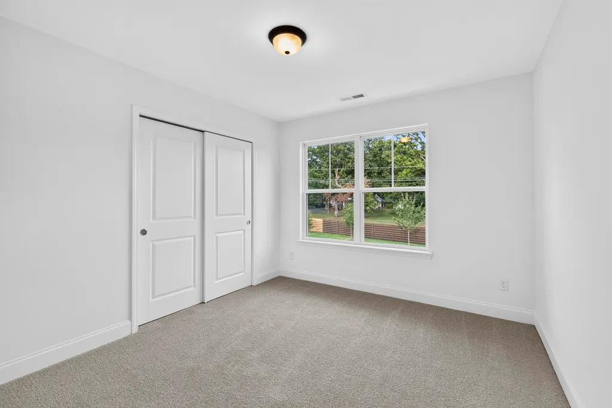
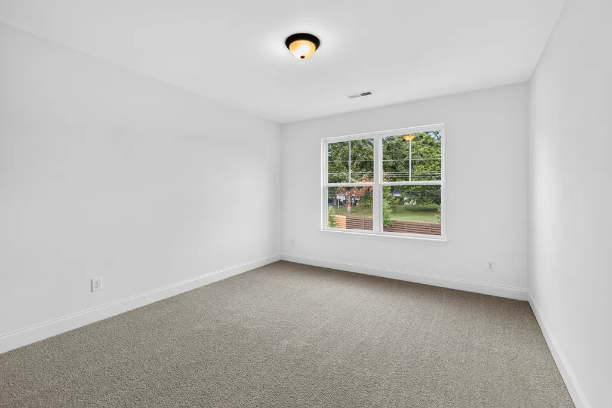
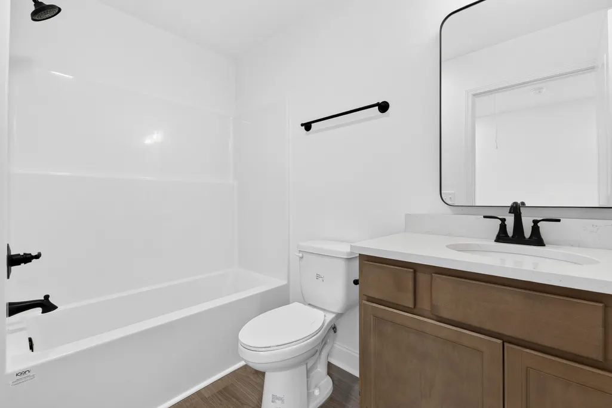
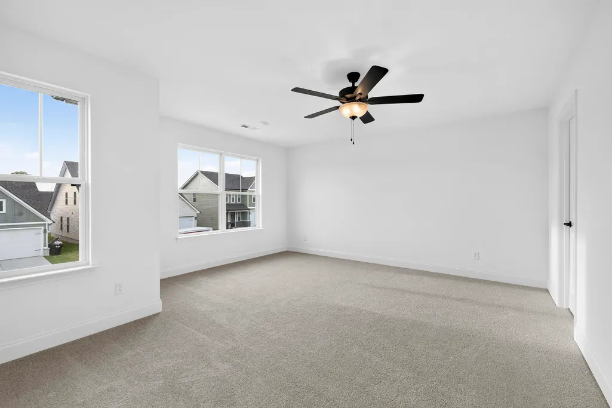
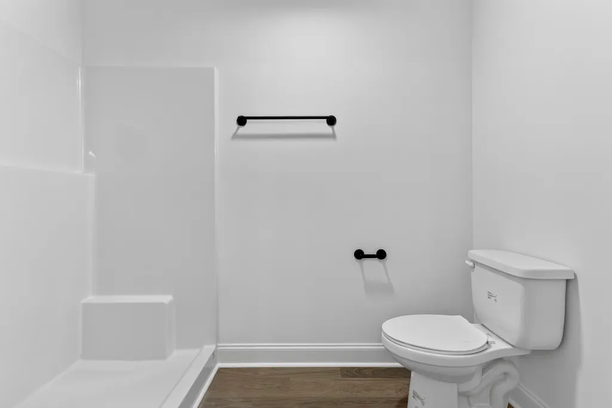
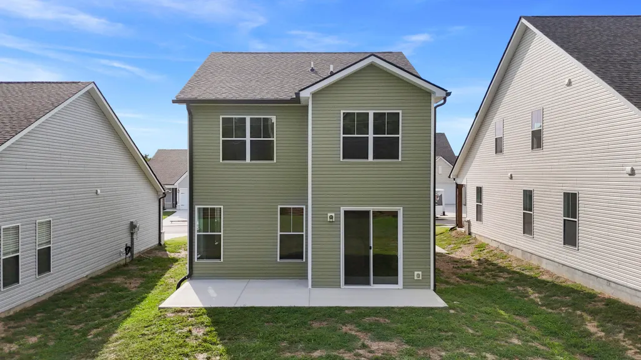
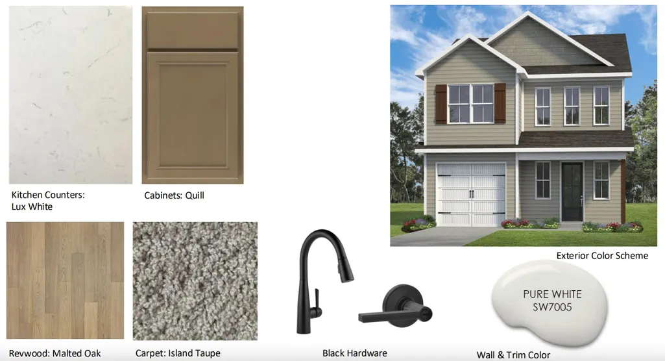
MOVE-IN READY + INCREDIBLE Incentives! For a limited time, receive: $7,500 toward Buyer's closing costs, 3 Years of HOA Dues PREPAID, & additional $3,000 in closing costs with Seller's Preferred Lender. That's up to $10,500 in closing assistance PLUS HOA savings! (Must Close 30 Days From Contract Date) The Rhododendron floor plan is a thoughtfully designed 3-bedroom, 2.5-bath home filled with natural light from an abundance of windows. Its inviting front porch blends classic brick with charming board-and-batten siding, creating timeless curb appeal. Inside, the open-concept main level offers a warm great room--perfect for gathering with family and friends. The kitchen is appointed with granite countertops, stainless steel appliances, and a pantry for extra storage. Upstairs, the sun-filled primary suite features large windows, a generous walk-in closet, and a private bath. Two additional bedrooms, a full hall bath, and a conveniently located laundry room complete the second floor. With the HOA maintaining each lawn, you can enjoy low-maintenance living without compromising style. Ideally located just minutes from Cambridge Square and I-75, James Creek combines comfort, convenience, and charm. County only taxes and EPB fiber internet availability are additional perks! Builder includes a one-year warranty!
| Price History | |
|---|---|
| 4/20/2026 | Listed $368,000 |
| 8/10/2026 | 5$350,000 |
General Features
| Sewer | Public Sewer |
|---|---|
| Heating | Electric |
| Cooling | Central Air,Electric |
| Utilities | Cable Available,Electricity Connected,Sewer Connected,Water Connected,Underground Utilities |
| Possession | Close Of Escrow |
| Appliances | Stainless Steel Appliance(s),Microwave,Ice Maker,Electric Water Heater,Electric Range,Electric Oven,Disposal,Dishwasher |
| HOA Fee | 900 |
| Garage Spaces | 1 |
| Patio/Porch Features | Front Porch,Patio |
| Architectural Style | A-Frame |
| Construction Materials | Brick,HardiPlank Type,Vinyl Siding |
| Year Built | 2026 |
| Stories Count | 2 |
| Levels | Two |
| Property Subtype | Single Family Residence |
| Community Features | Sidewalks,Street Lights |
| Assoc Fee Paid Per | Annually |
| County | Hamilton |
| New Construction | true |
| Property Type | Residential |
| Association Amenities | Landscaping,Picnic Area |
| HOA | true |
| Attached Garage | true |
| Subdivision Name | James Creek |
| Garage Y/N | true |
| Other Structures | Garage(s) |
| Total Rooms | 8 |
| Full Baths | 2 |
| Status | Pending |
| Directions | From I-75 N, take Exit 11 toward Ooltewah. Turn right onto US-11/US-64. Turn left onto Ooltewah Georgetown. James Creek entrance is approx. a mile up the road on the left. Make a right onto Elizabeth |
| High School | Ooltewah |
| City | Ooltewah |
| Senior Community Y/N | false |
| MLS Area | County |
| Carport Y/N | false |
| Listing Terms | Cash,Conventional,FHA,USDA Loan,VA Loan |
| Elementary School | Ooltewah Elementary |
| Land Lease Y/N | No |
| Home Warranty Y/N | false |
| Middle/Junior High School | Hunter Middle |
| Property Condition | Under Construction |
| Lease Renewal Y/N | No |
| MLS Area Minor | County |
| Additional Parcels Y/N | false |
| Lease Considered Y/N | No |
| Rent Control Y/N | No |
| Standard Status | Pending |
| MobileHomeRemainsYN | No |
| Legal Description | LT 113 JAMES CREEK PB 131 PG 177 OU T OF 123 063 FOR 2025 |
| Sewer_co_Public_sp_Sewer | true |
| Utilities_co_Cable_sp_Available | true |
| Utilities_co_Underground_sp_Utilities | true |
Interior Features
| Interior Amenities | Kitchen Island,Open Floorplan,Pantry,Tub/shower Combo,Walk-In Closet(s) |
|---|---|
| Basement (Y/N) | false |
| Air Conditioning Y/N | true |
| Heating Y/N | true |
| Fireplace Y/N | false |
| Above Grade Finished Area | 1730 |
| Half Baths | 1 |
| Laundry Features | Electric Dryer Hookup,Laundry Room,Upper Level,Washer Hookup |
| Total Bedrooms | 3 |
| LivingAreaSource | Plans |
| Total Baths | 3 |
Exterior Features
| Exterior Amenities | Rain Gutters |
|---|---|
| Parking Features | Concrete,Driveway,Garage Faces Front |
| Water Source | Public |
| Foundation Details | Slab |
| Spa | No |
| Building Area Total | 1730 |
| Waterfront Y/N | false |
| Crops Included Y/N | No |
| Horse Y/N | No |
| Irrigation Water Rights Y/N | No |
Amenities
- Foreclosure
- Views
- Short Sale
- New Construction
- Adult 55+
- Lease To Own
- No HOA Fees
- Furnished
- Primary On Main
- Air Conditioning
- Seller Finance
- Green
- Fixer Upper
- Horse
- Golf
- Fireplace
- Deck
- Garage
- Basement
- Pool
Property vs Single Family Average in 37363
Price
Year Built

