















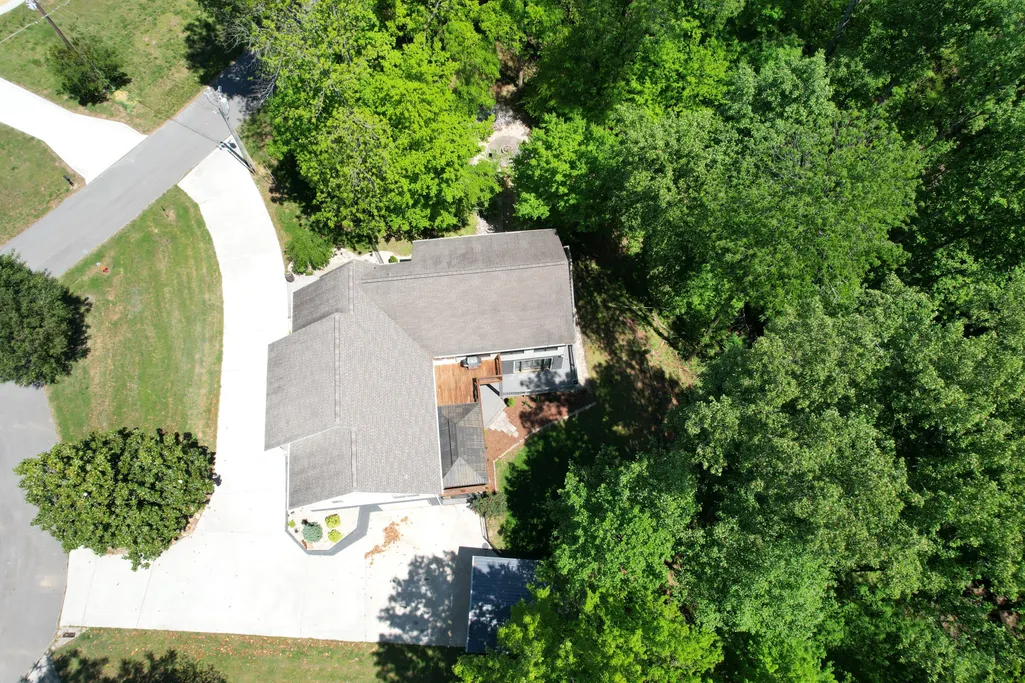
Address
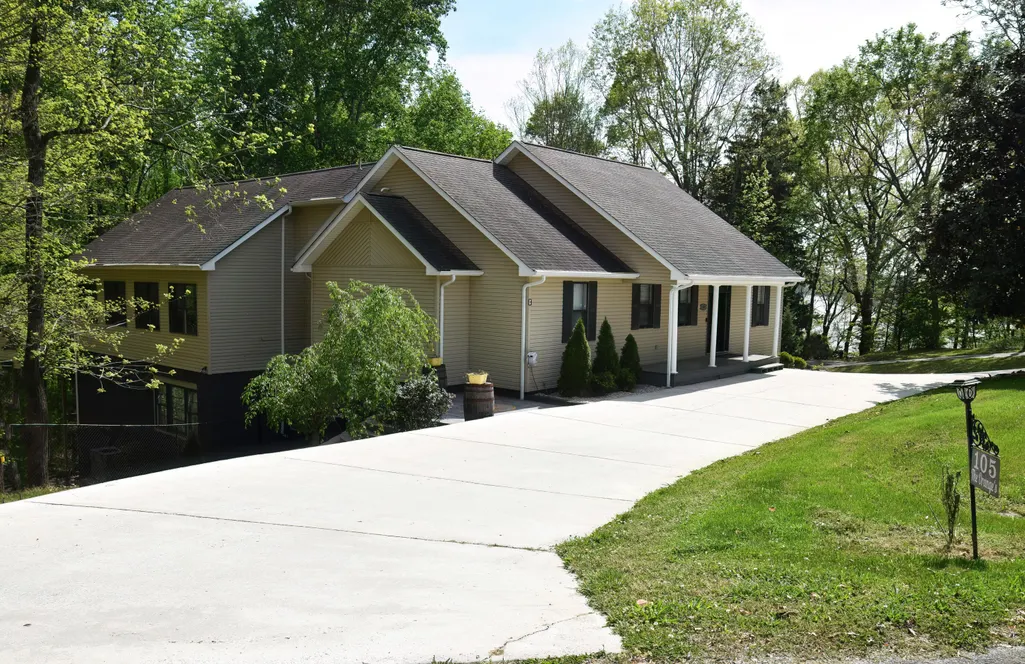
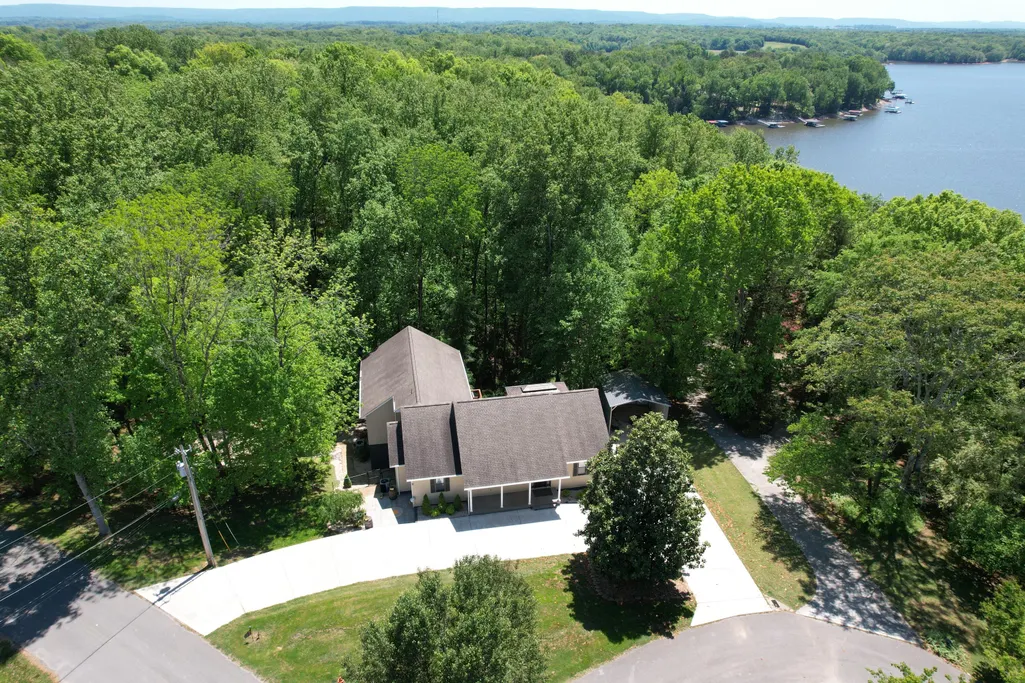
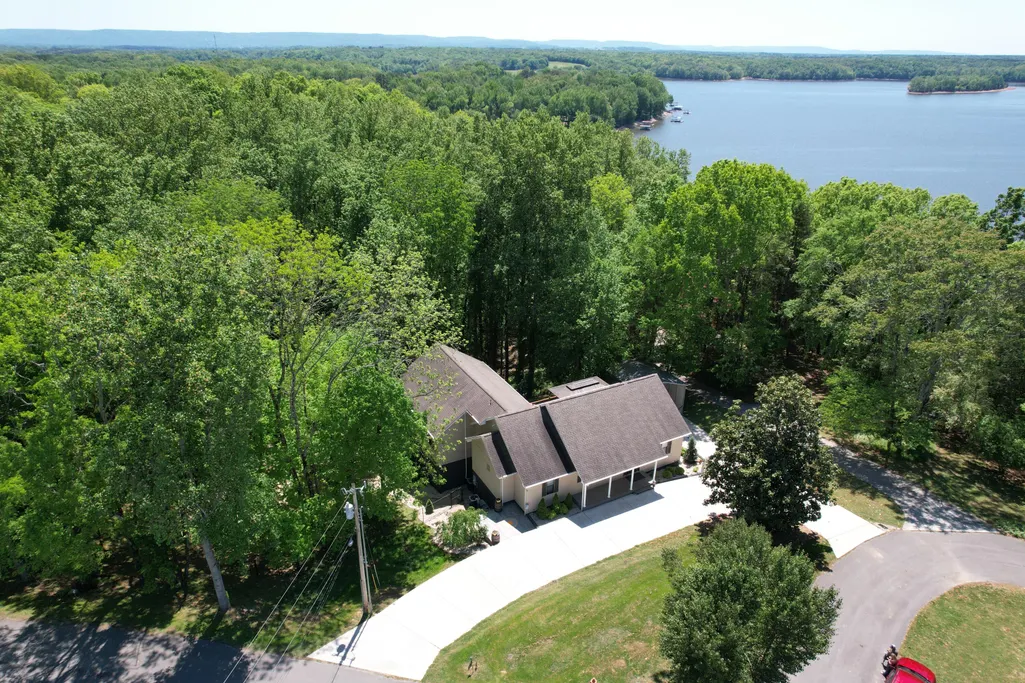
105 W Paradise Drive, Winchester, TN
Price
$ 749,900
Property Attributes
- MLS#1532891
- TypeSingle Family
- Listing Status Active
- CountyFranklin
- CityWinchester
- NeighborhoodPine Bluff Cabin Site
- Zip37398
- StyleContemporary
- Year Built1997
- Taxes$ 1787
- Price$ 749,900
- Bedrooms4
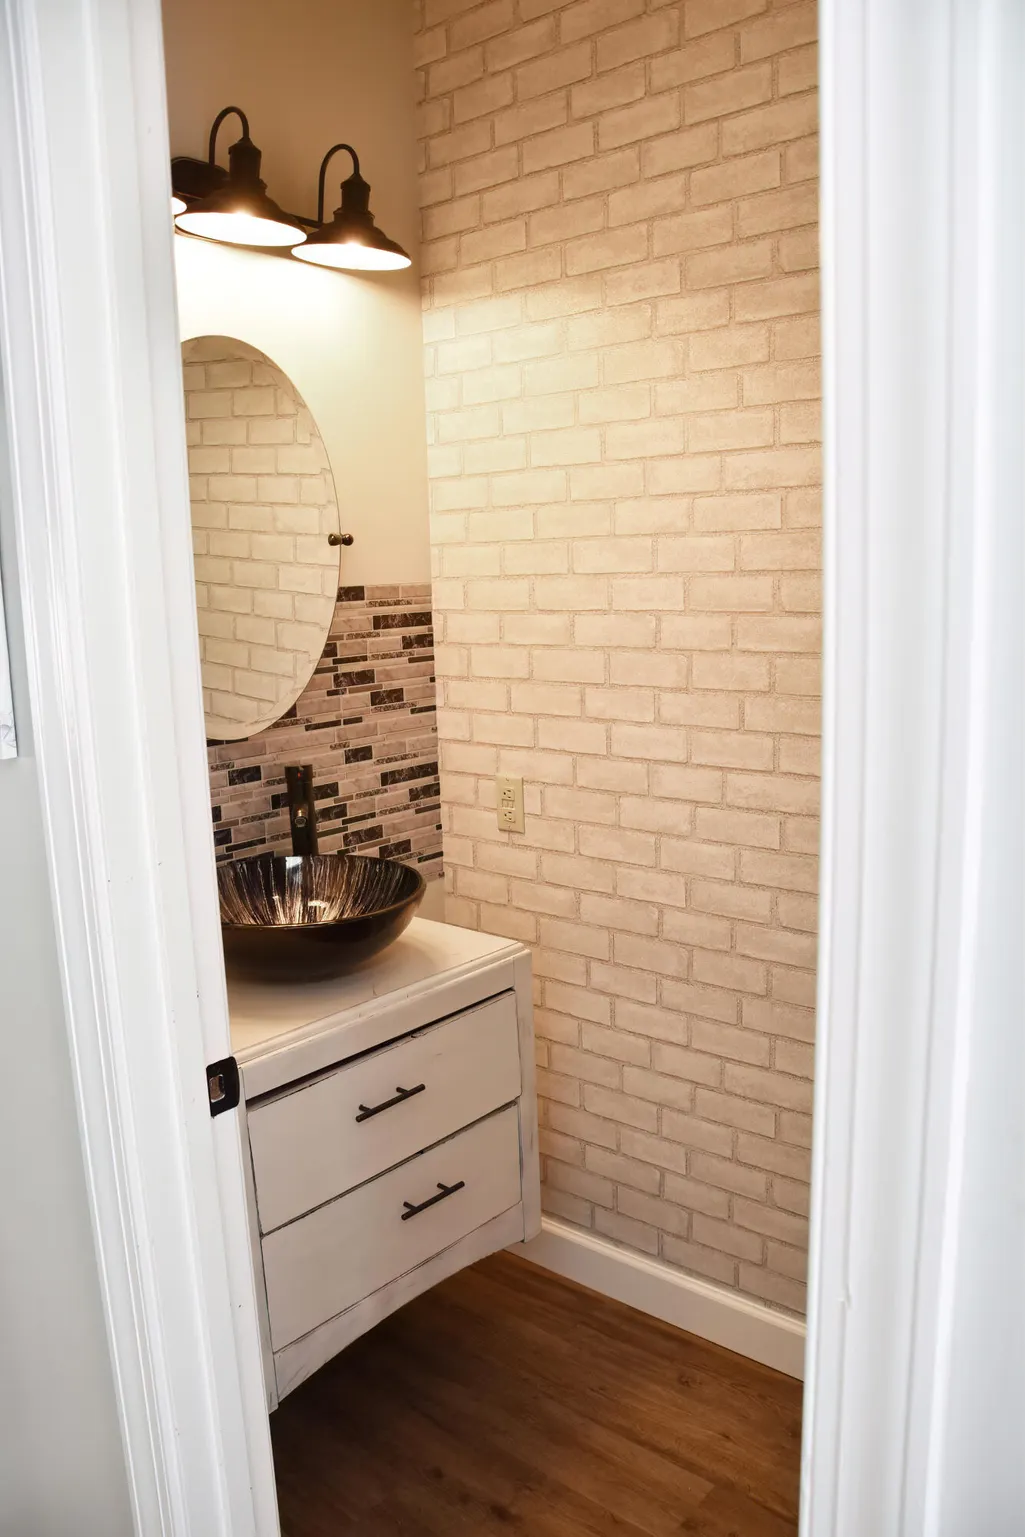
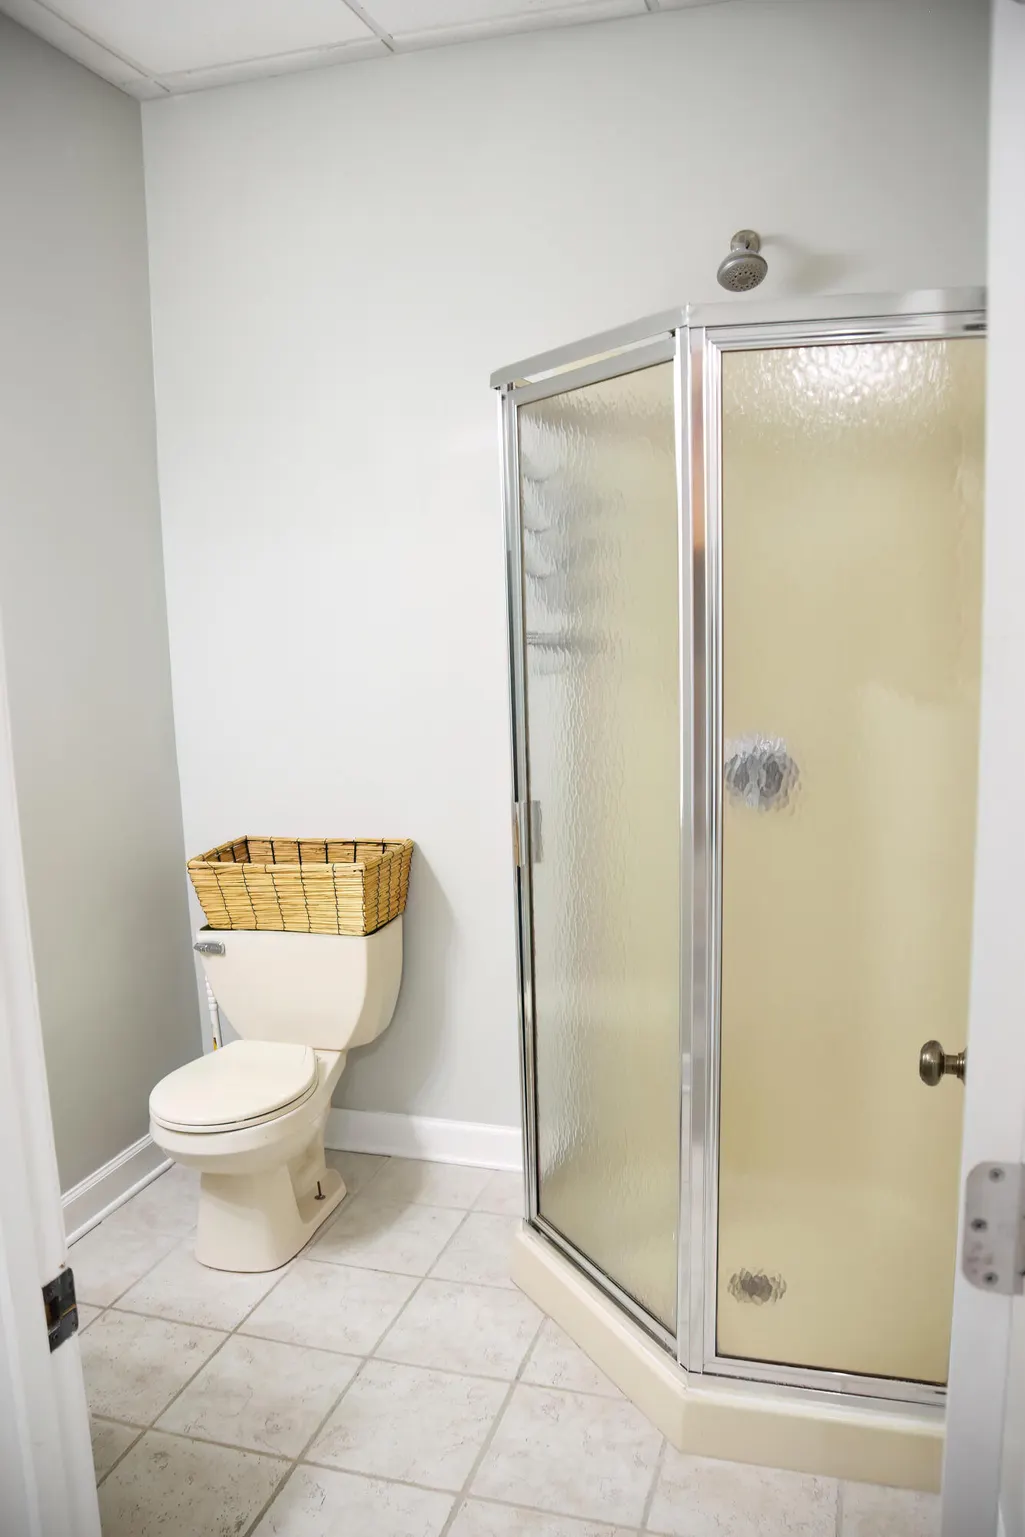
- Full Bathrooms3
- Half Bathrooms1
- Sqr Footage4100
- Lot Size0.86 Acres
Data Source:
Greater Chattanooga MLS (GCAR)
Property Description
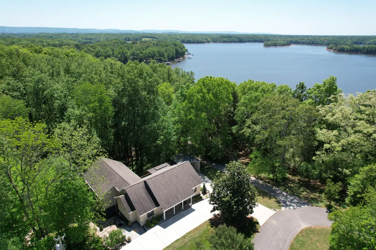
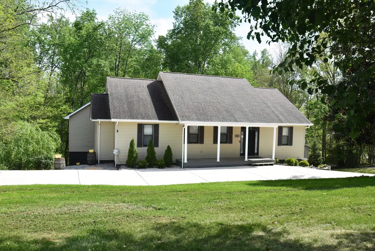
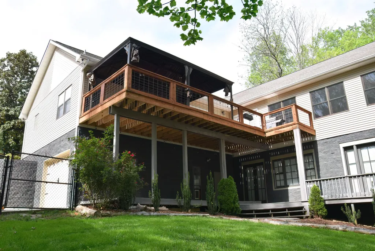
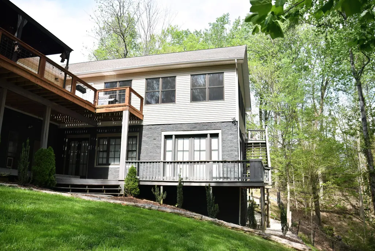
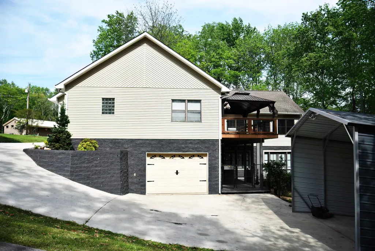
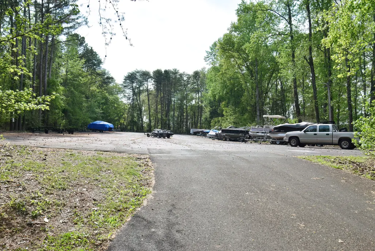
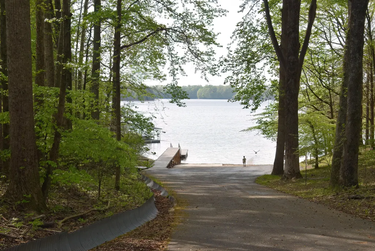
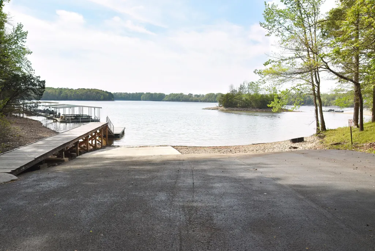
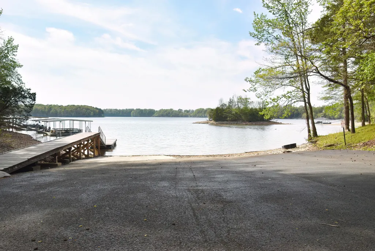
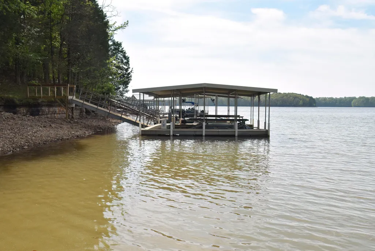
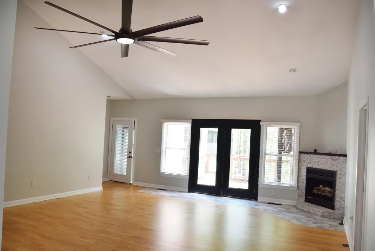
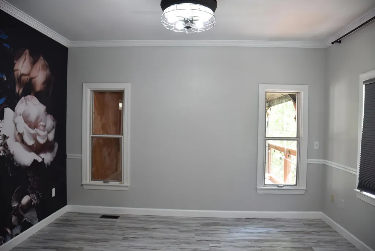
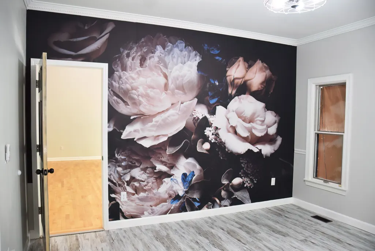
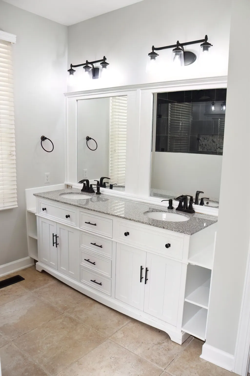
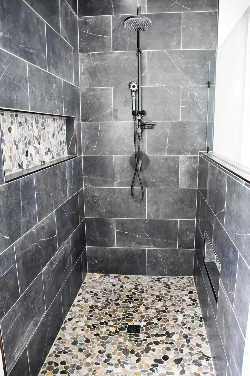
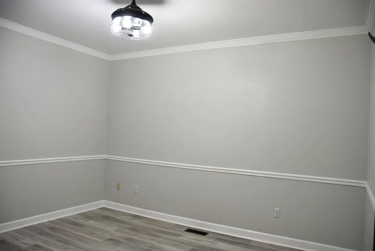
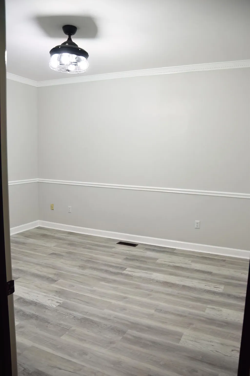
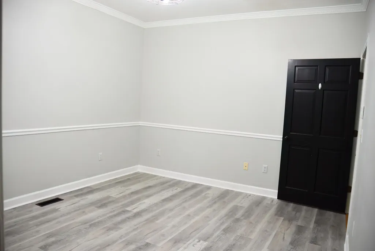
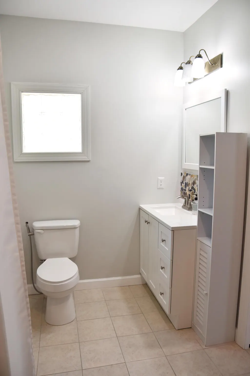
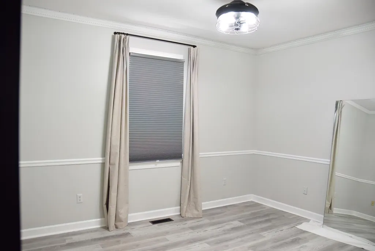
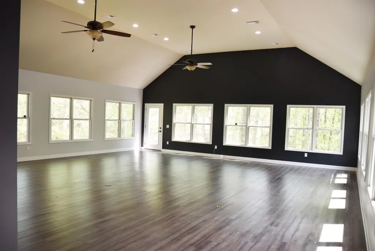
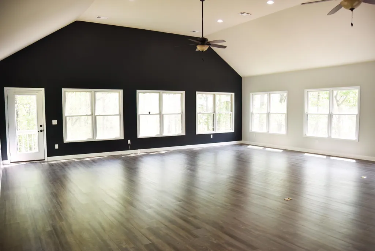
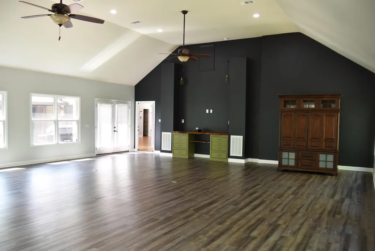
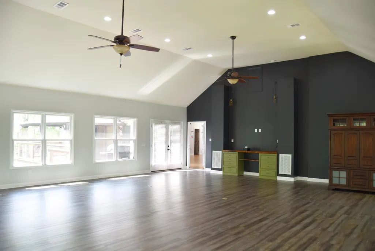
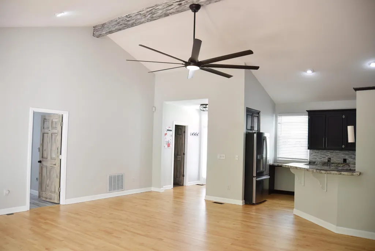
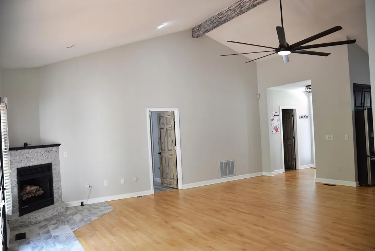
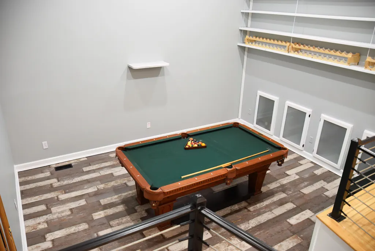
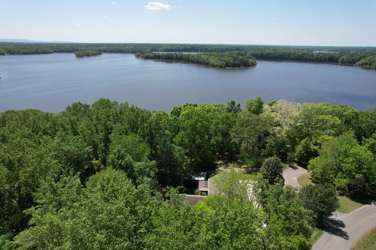
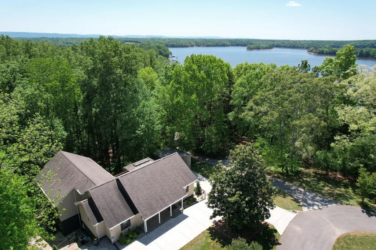
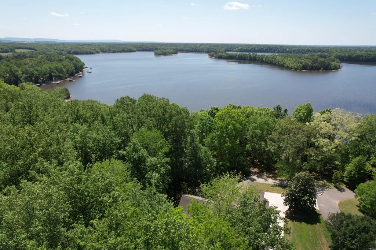
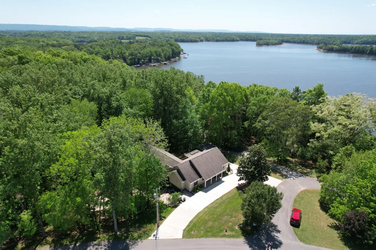
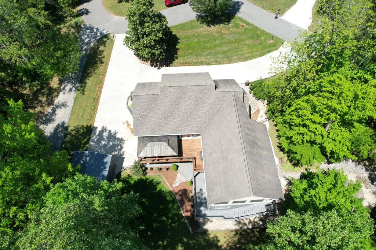
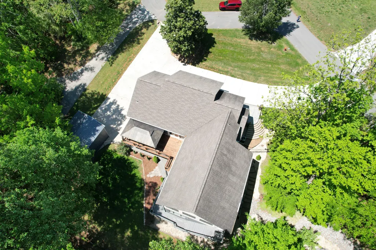
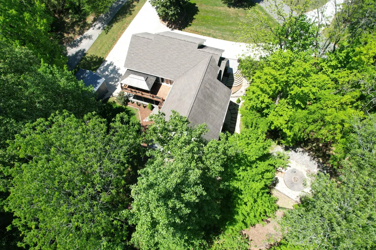
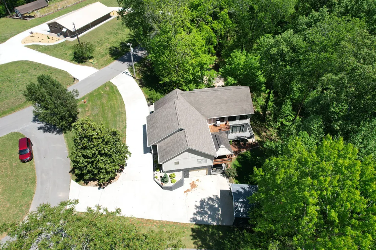
Discover refined lake living in this expansive 4-bedroom, 3.5-bathroom residence, where understated elegance meets effortless waterfront leisure. Set within a distinguished community, the property affords privileged access to the community boat ramp, a private boat dock, and dedicated boat trailer storage through HOA membership. Designed for discerning comfort, the luminous sunroom invites quiet reflection with serene water views, while the game room--anchored by a classic pool table--provides an elegant setting for refined entertaining. Newly refinished upstairs floors lend a polished warmth and quiet sophistication throughout. Whether enjoying a private moment by the water, embarking on a day of boating, or hosting in elevated style, this home delivers a complete luxury waterfront experience. An exceptional opportunity awaits. Arrange your private showing today.
| Price History | |
|---|---|
| 4/20/2026 | Listed $850,000 |
| 6/29/2026 | 6$799,900 |
| 8/31/2026 | 7$749,900 |
General Features
| Sewer | Septic Tank |
|---|---|
| Heating | Natural Gas |
| Cooling | Central Air |
| Utilities | Cable Connected,Electricity Connected,Natural Gas Connected,Water Connected |
| Possession | Close Of Escrow |
| Roof | Shingle |
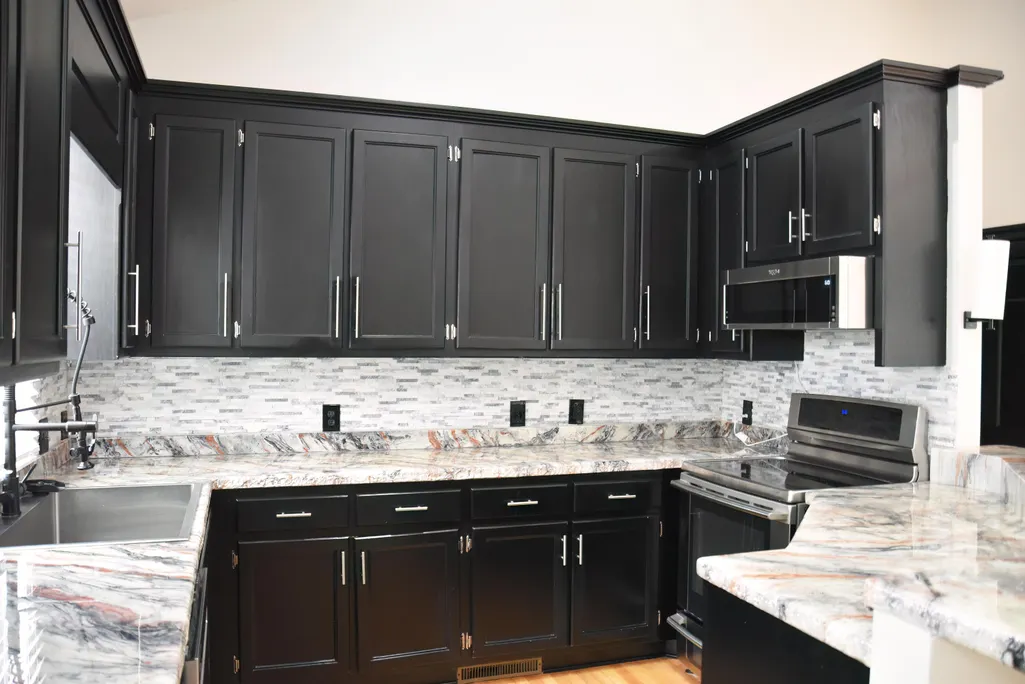
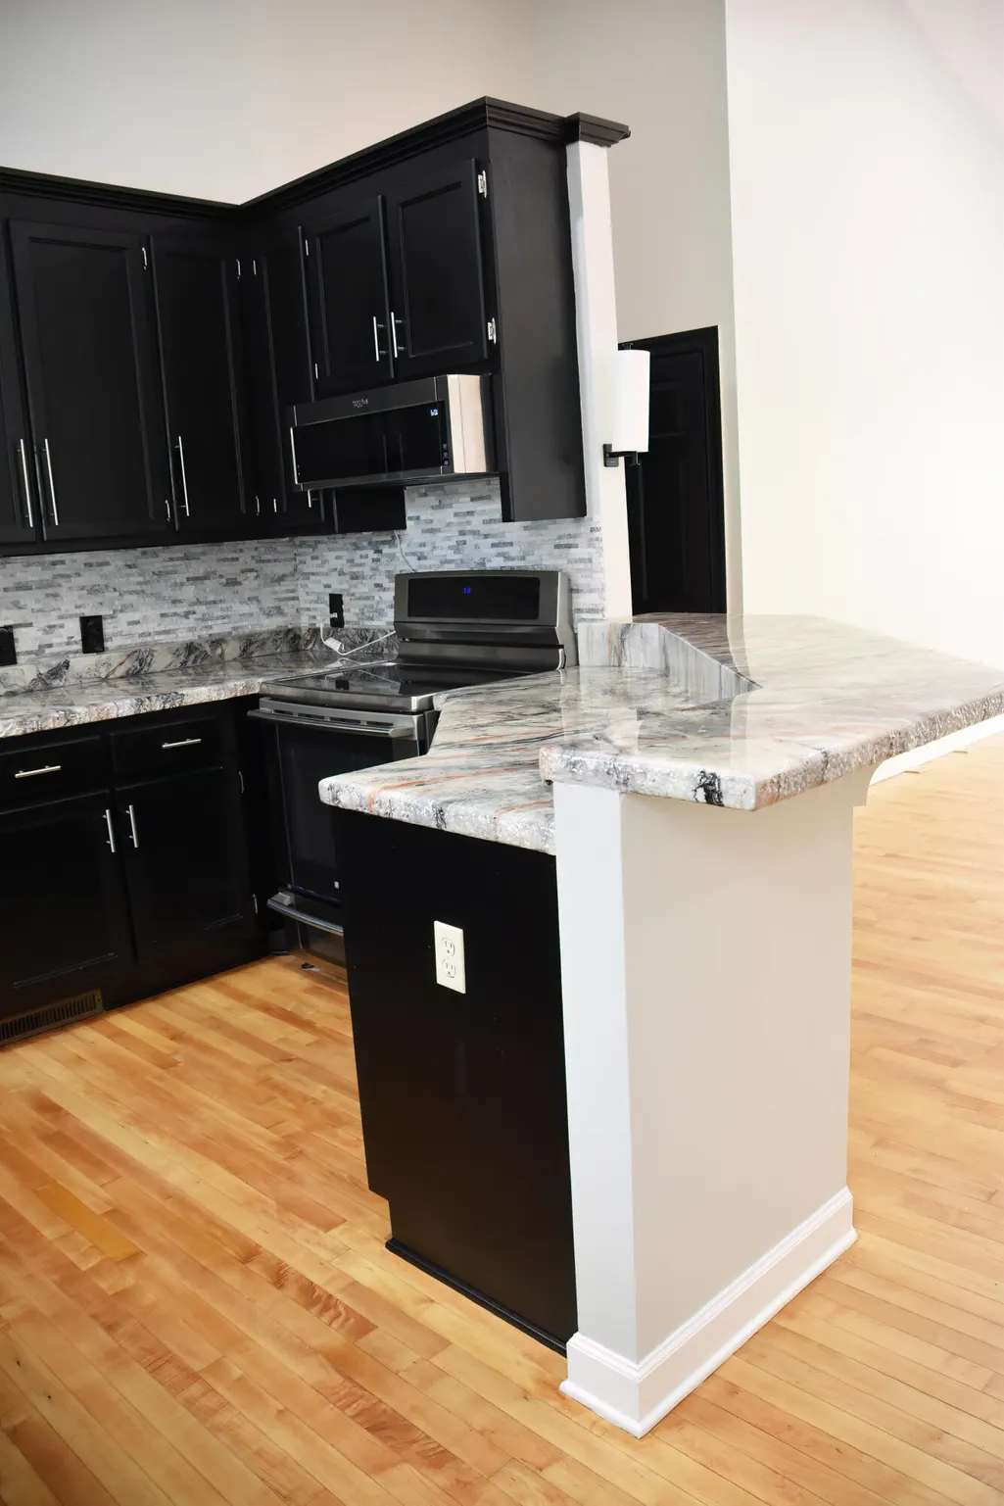
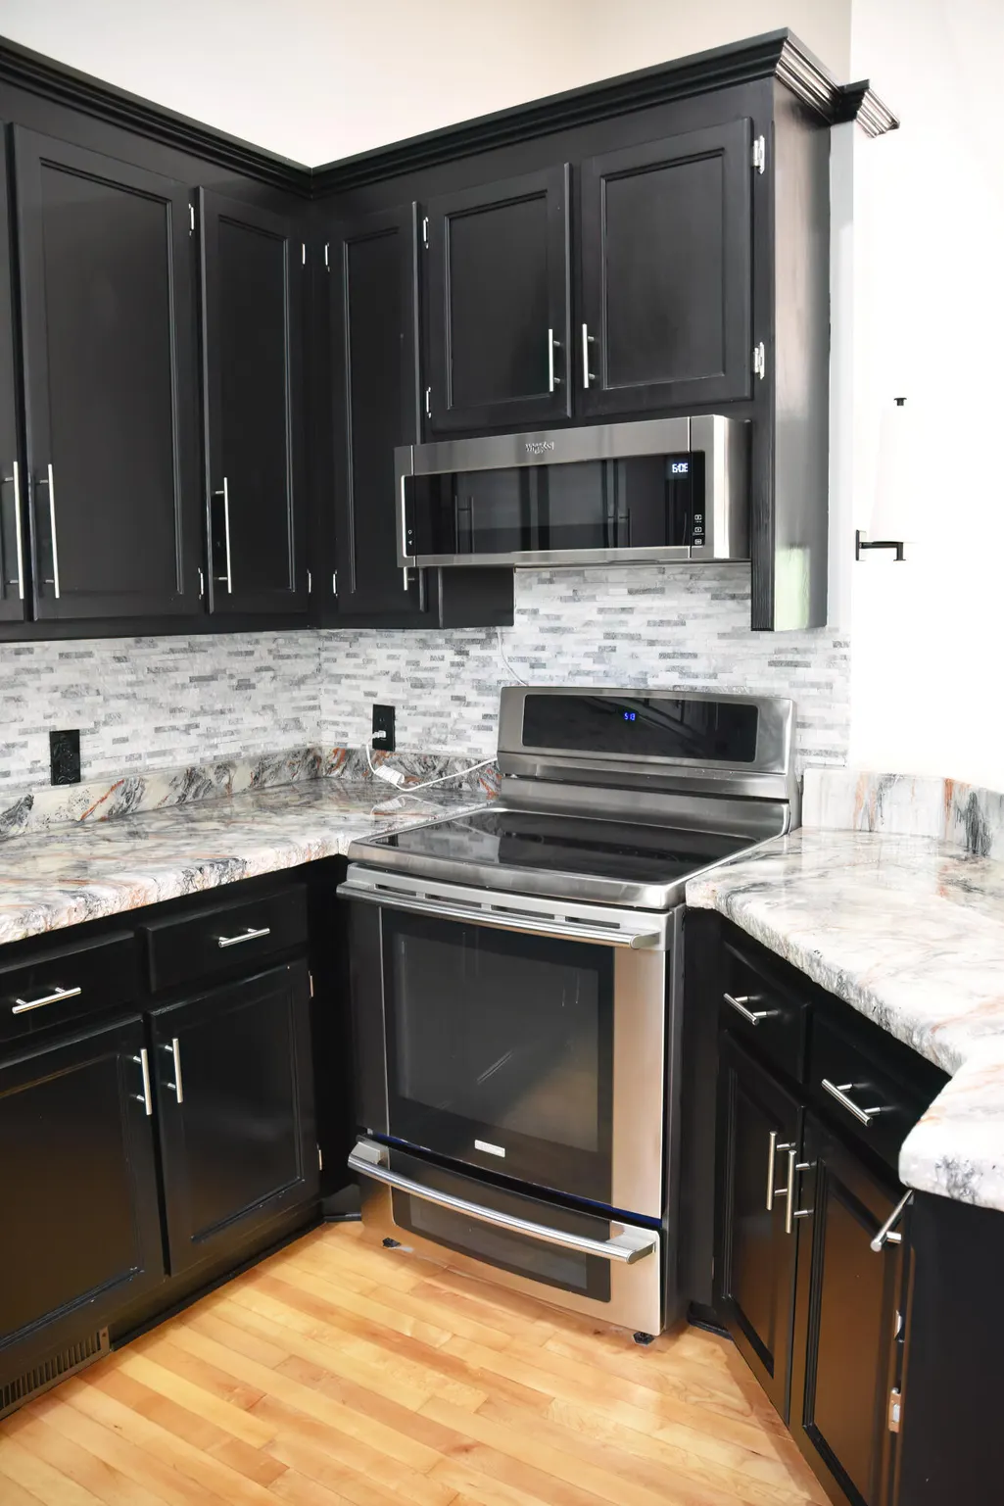
| Appliances | Refrigerator,Microwave,Free-Standing Range,Free-Standing Electric Range,Electric Range,Disposal,Dishwasher |
| HOA Fee | 200 |
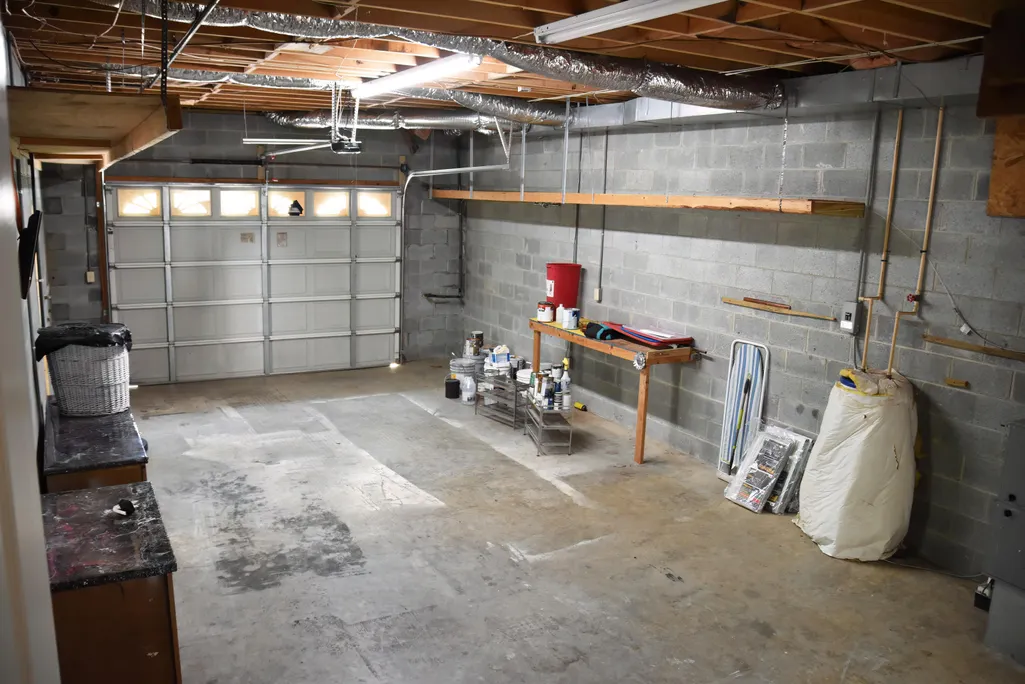
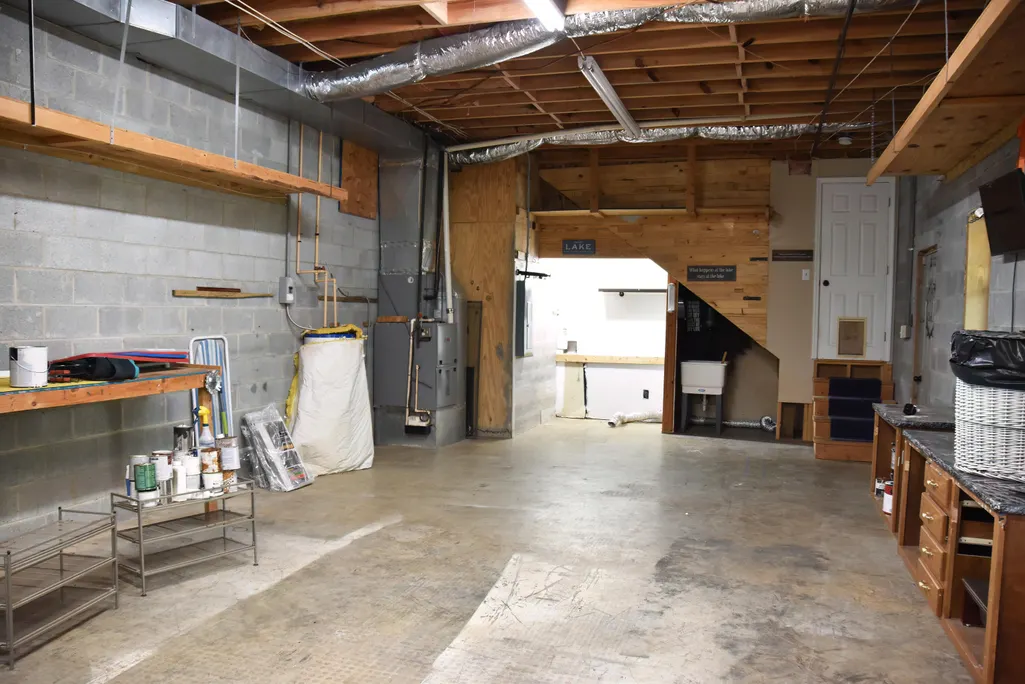
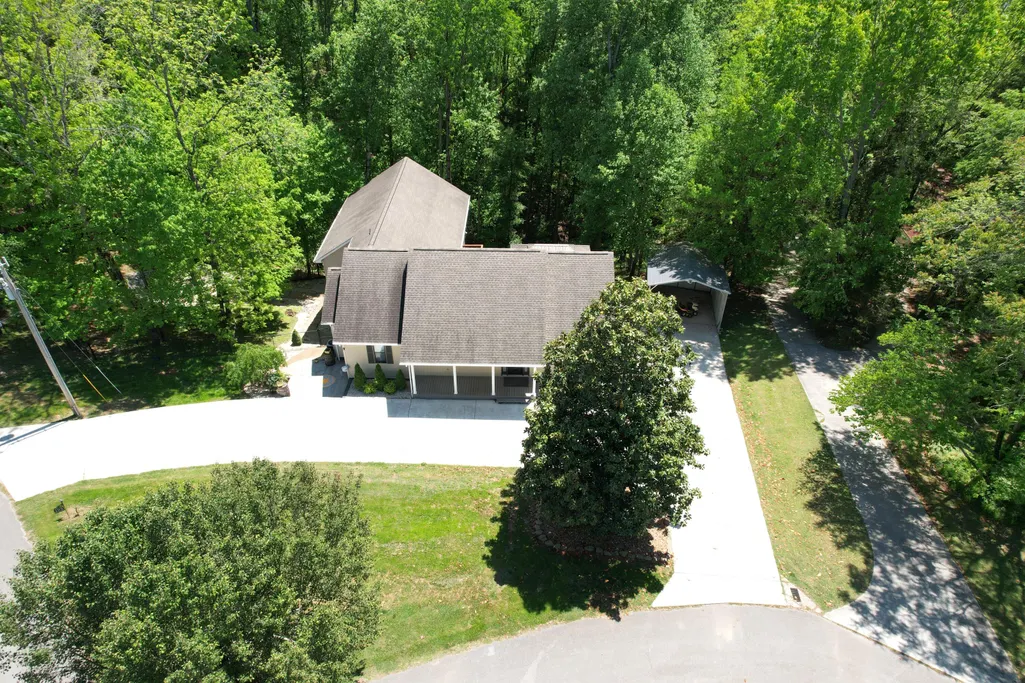
| Garage Spaces | 1 |
| Association Fee Includes | None |
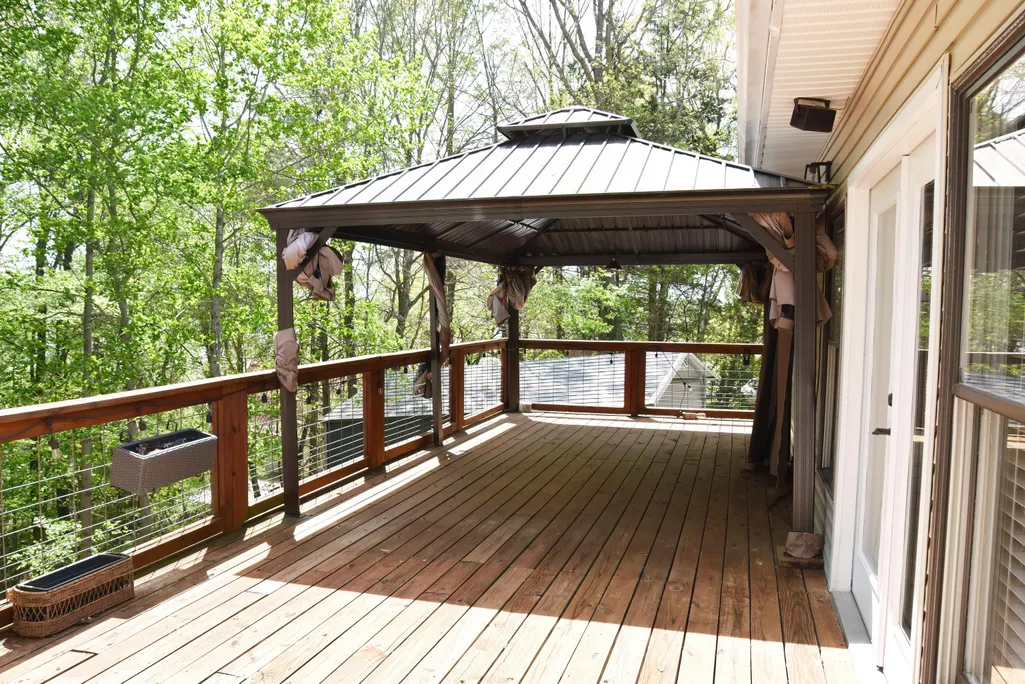
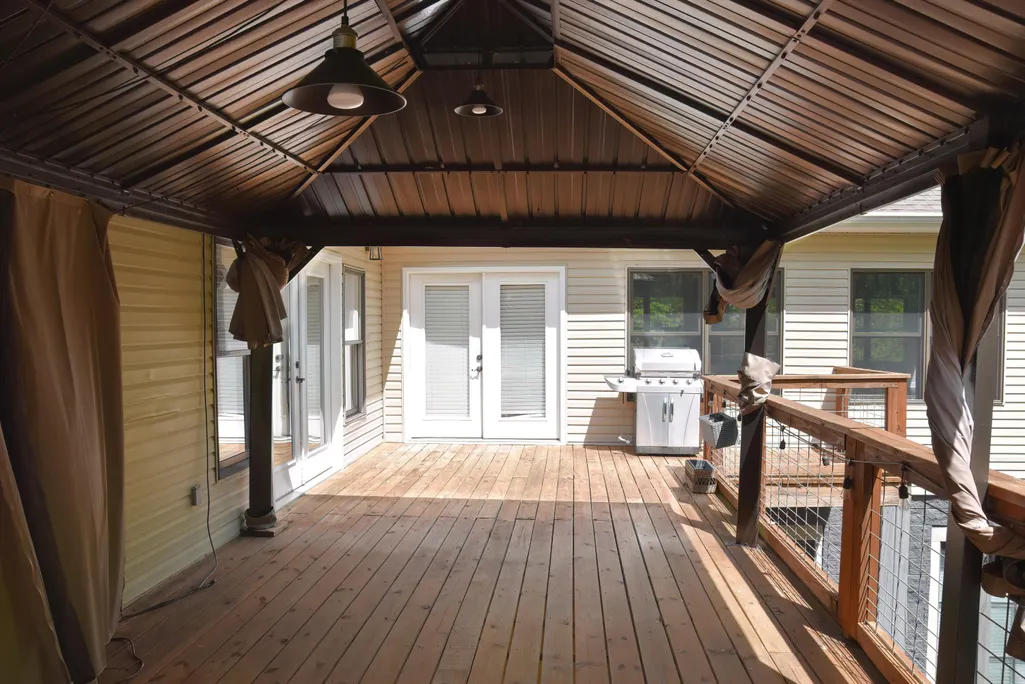
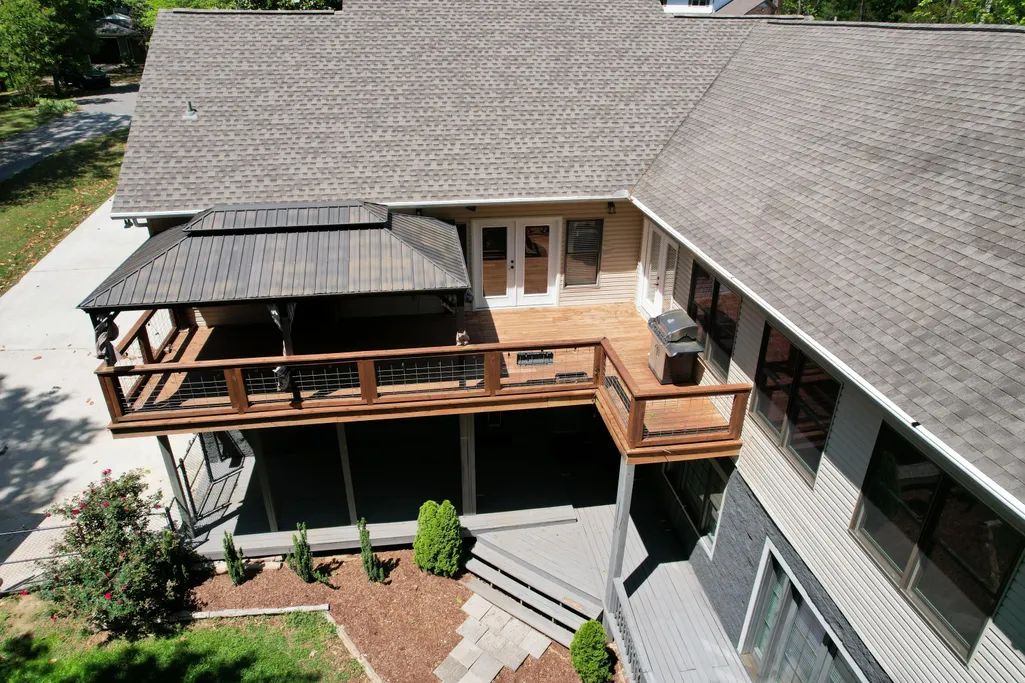
| Patio/Porch Features | Deck,Patio,Porch,Porch - Covered |
| Architectural Style | Contemporary |
| Construction Materials | Block,Vinyl Siding |
| Year Built | 1997 |
| View | Lake,Rural,Water |
| Stories Count | 2 |
| Levels | Multi/Split,Two |
| Property Subtype | Single Family Residence |
| Waterfront Features | Lake |
| Assoc Fee Paid Per | Annually |
| County | Franklin |
| New Construction | false |
| Property Type | Residential |
| Association Amenities | Boat Dock,Boat Slip,Parking |
| HOA | true |
| Attached Garage | true |
| Subdivision Name | Pine Bluff Cabin Site |
| Garage Y/N | true |
| Total Rooms | 11 |
| Full Baths | 3 |
| Status | Active |
| Directions | Take I 24 to Pelham, take exit 127, turn left onto Hwy 50, right onto Gum Creek, turn left onto Old Alto Rd, turn right onto Decherd Blvd, left onto Bible Crossing Rd, right onto Old Tullahoma rd, lef |
| High School | Franklin Co High |
| City | Winchester |
| Senior Community Y/N | false |
| Lot Size Units | Acres |
| Lot Size Square Feet | 37461.6 |
| Carport Spaces | 2 |
| Carport Y/N | true |
| Listing Terms | Cash,Conventional,FHA,USDA Loan,VA Loan,Owner May Carry |
| Elementary School | North Lake Elementary |
| Land Lease Y/N | No |
| Tax Annual Amount | 1787.79 |
| Home Warranty Y/N | false |
| Middle/Junior High School | Franklin Middle |
| Property Condition | Updated/Remodeled |
| Lease Renewal Y/N | No |
| Additional Parcels Y/N | false |
| Lease Considered Y/N | No |
| Rent Control Y/N | No |
| Standard Status | Active |
| Occupancy Type | Owner |
| MobileHomeRemainsYN | No |
| Legal Description | 054A A 027.00 |
| Sewer_co_Septic_sp_Tank | true |
| Utilities_co_Cable_sp_Connected | true |
Interior Features
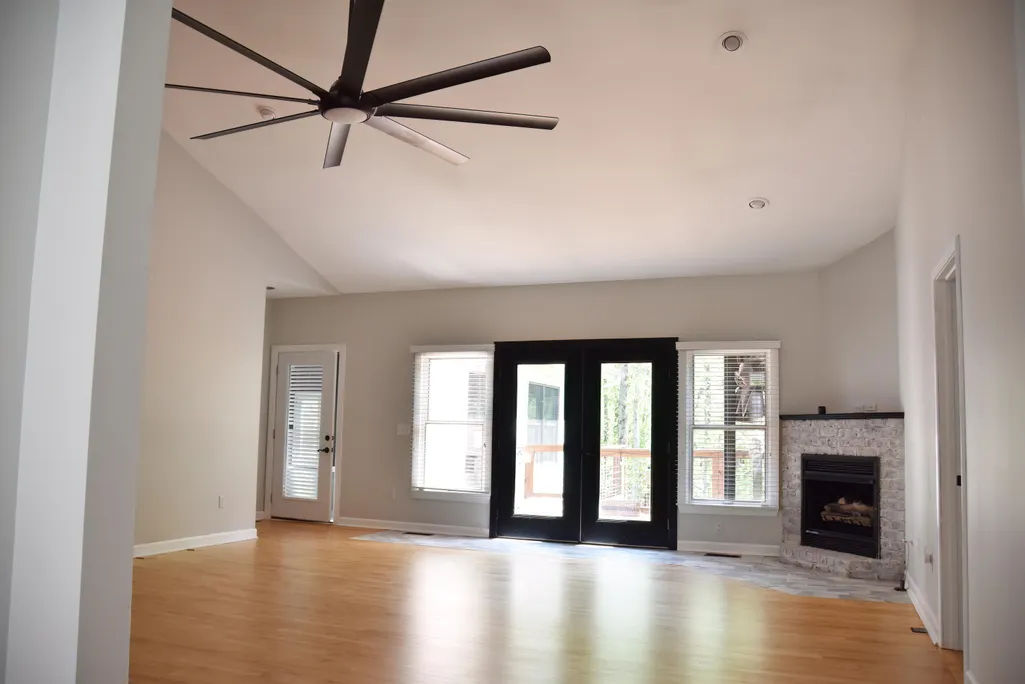
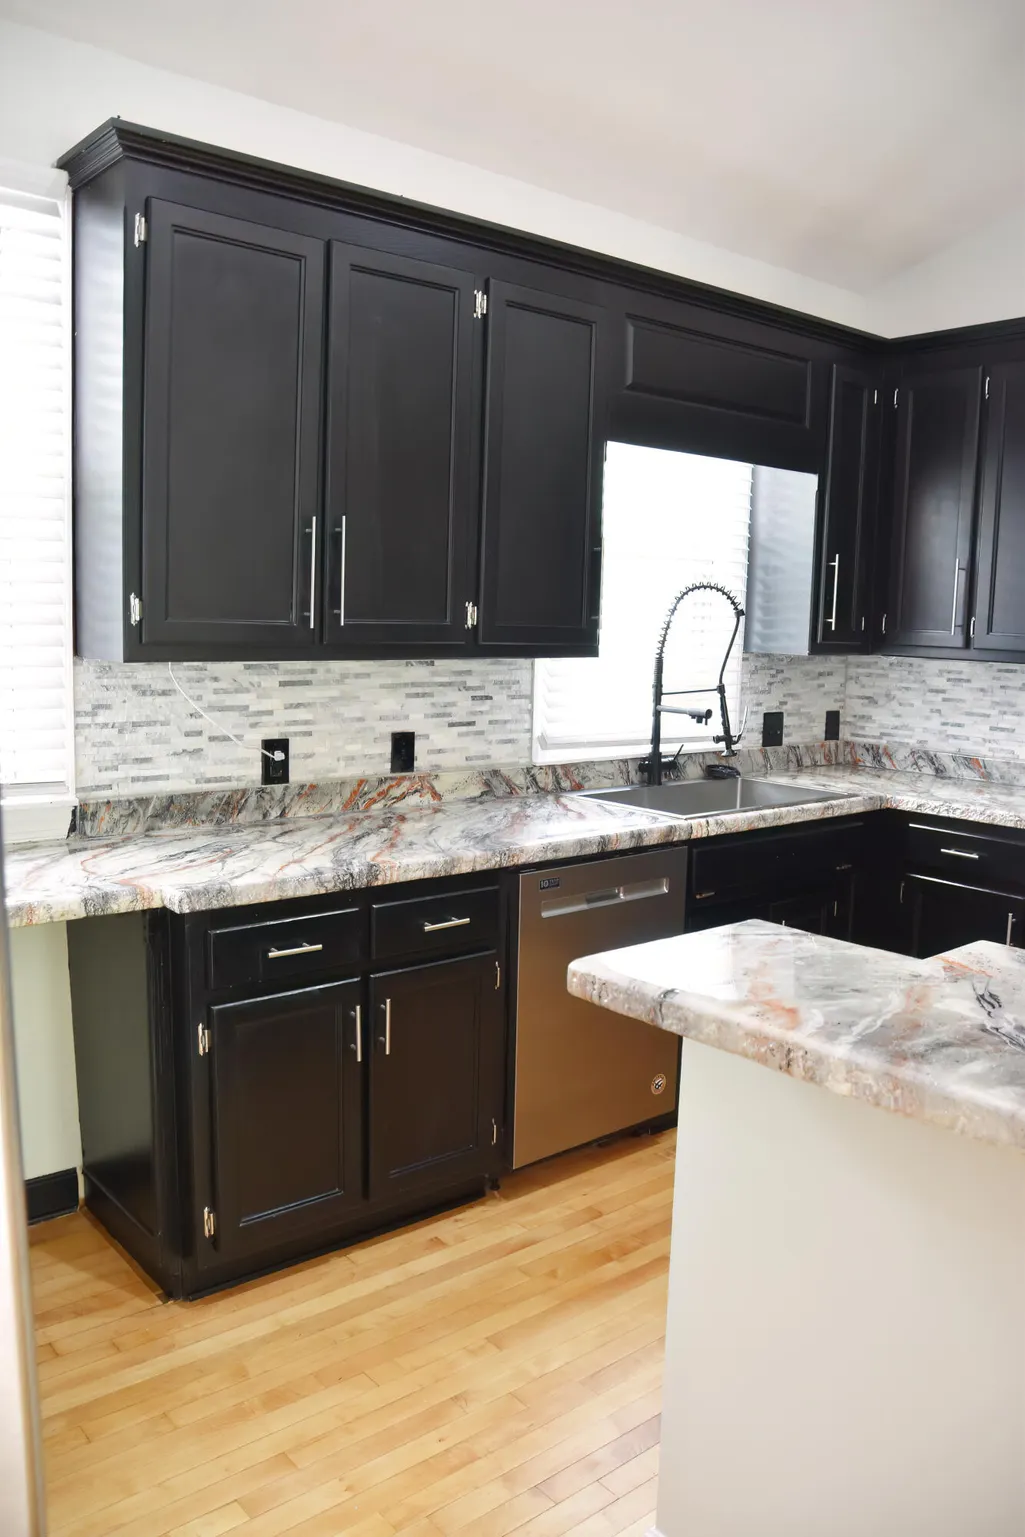
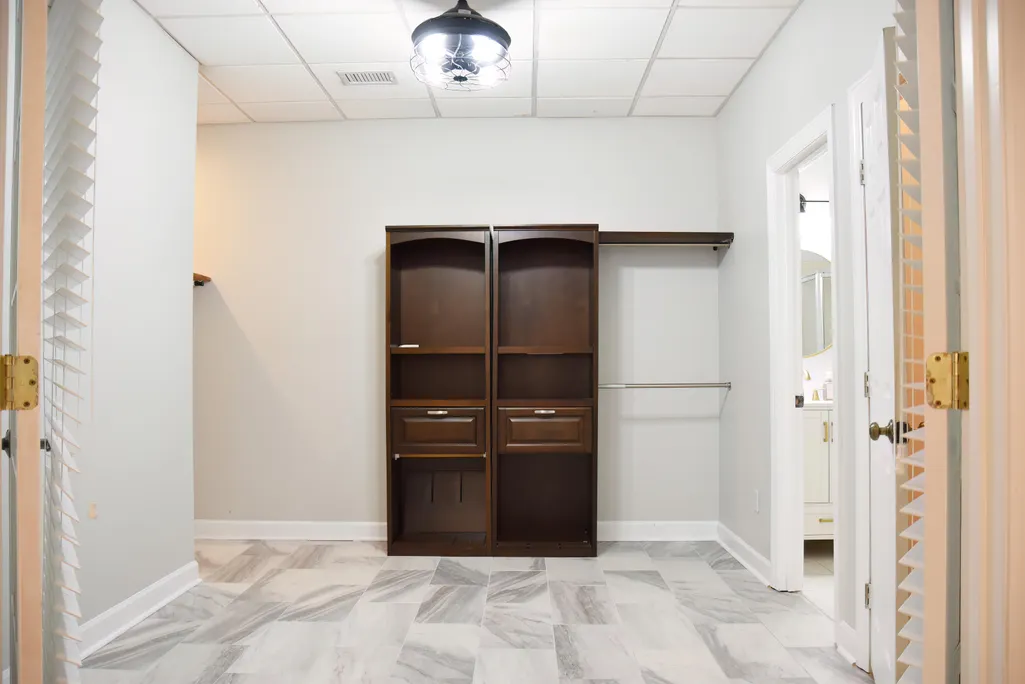
| Interior Amenities | Ceiling Fan(s),High Ceilings,High Speed Internet,Open Floorplan,Pantry,Primary Downstairs,Recessed Lighting,Separate Dining Room,Walk-In Closet(s) |
|---|---|
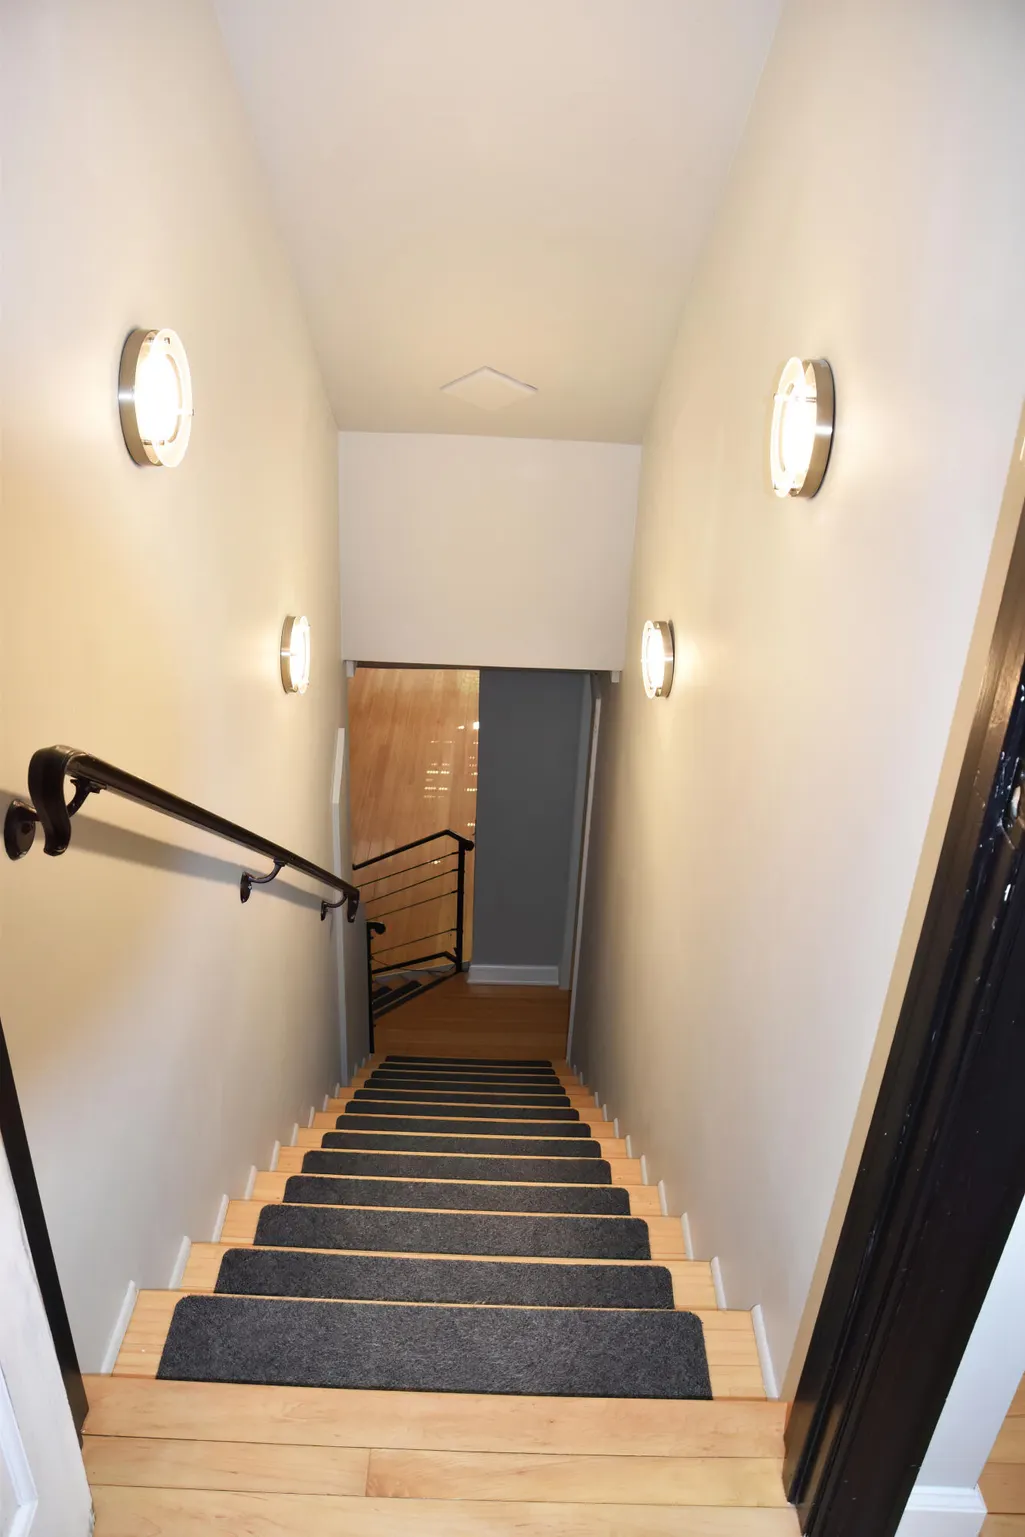
| Basement | Crawl Space,Finished,Partial |
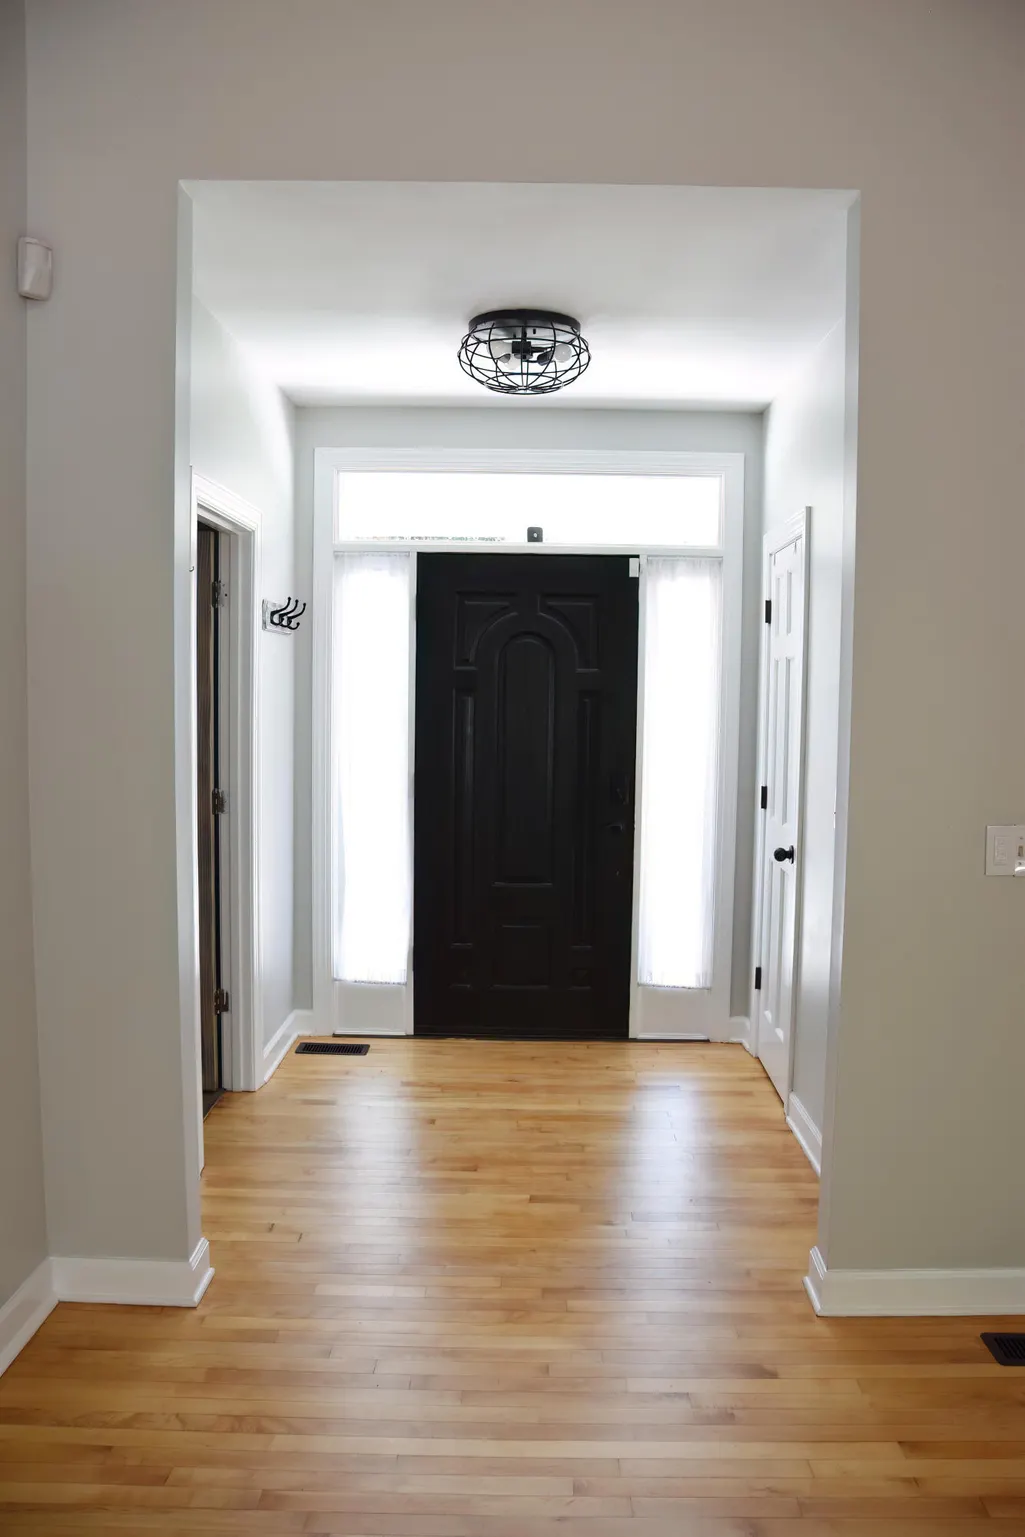
| Flooring | Bamboo,Hardwood,Laminate,Tile |
| Total Fireplaces | 2 |
| Fireplace Features | Gas Log,Living Room,Recreation Room |
| Basement (Y/N) | true |
| Air Conditioning Y/N | true |
| Heating Y/N | true |
| Fireplace Y/N | true |
| Above Grade Finished Area | 4100 |
| Half Baths | 1 |
| Laundry Features | Electric Dryer Hookup,In Garage,Washer Hookup |
| Total Bedrooms | 4 |
| LivingAreaSource | Tax Records |
| Total Baths | 4 |
Exterior Features
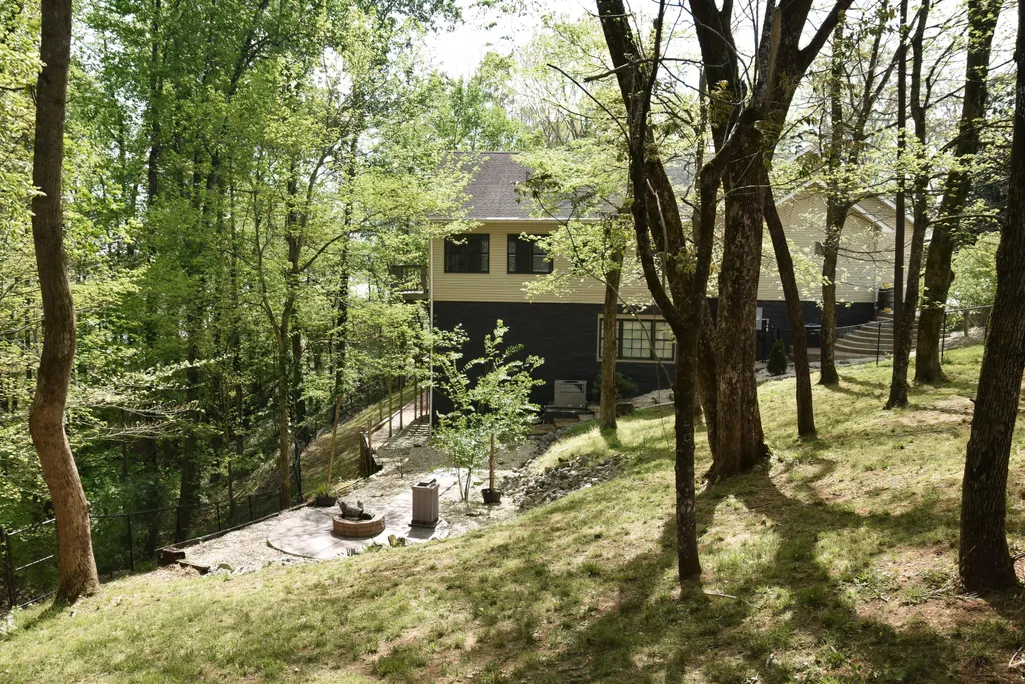
| Exterior Amenities | Fire Pit |
|---|---|
| Fencing | Chain Link,Fenced,Partial |
| Parking Features | Concrete,Driveway,Garage |
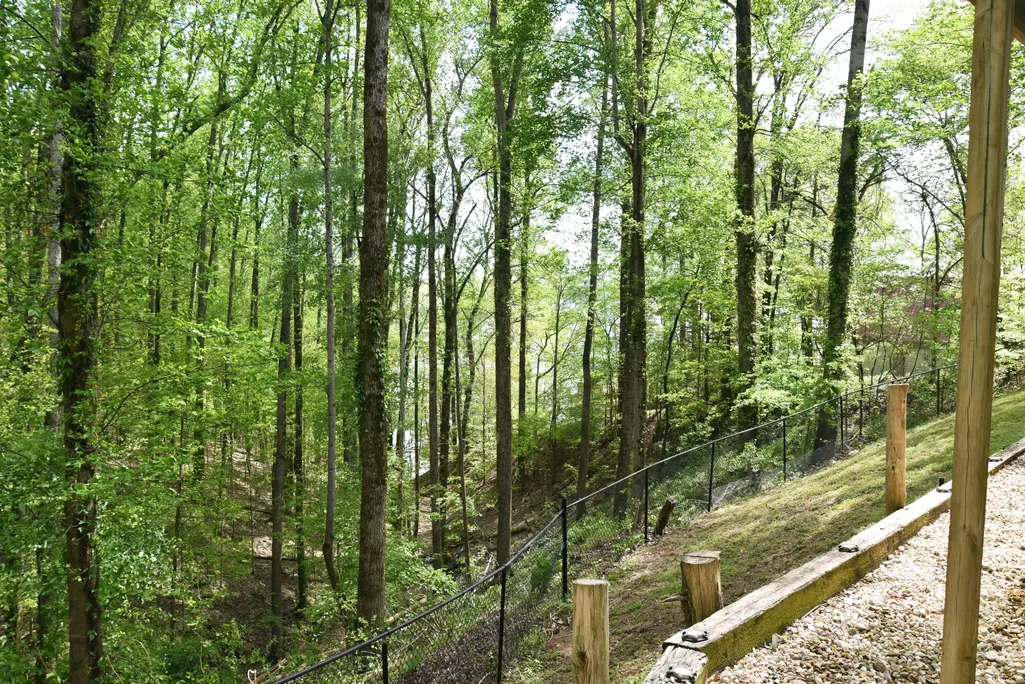
| Lot Features | Sloped,Views,Wooded |
| Water Source | Public |
| Lot Size Area | 0.86 |
| Foundation Details | Block |
| Spa | No |
| Building Area Total | 4100 |
| Lot Dimensions | 220X307M IRR |
| Lot Size Acres | 0.86 |
| Road Surface Type | Paved |
| Waterfront Y/N | true |
| Road Frontage Type | City Street |
| Crops Included Y/N | No |
| Road Responsibility | Public Maintained Road |
| Horse Y/N | No |
| Irrigation Water Rights Y/N | No |
Amenities
- Foreclosure
- Views
- Short Sale
- New Construction
- Adult 55+
- Lease To Own
- No HOA Fees
- Furnished
- Primary On Main
- Air Conditioning
- Seller Finance
- Green
- Fixer Upper
- Horse
- Golf
- Fireplace
- Deck
- Garage
- Basement
- Pool
Property vs Single Family Average in 37398
Price
Taxes
Year Built
 © 2026 Chattanooga Association of Realtors. All rights reserved. Information deemed to be reliable but not guaranteed. The data relating to real estate for sale on this website comes from the Chattanooga Association of Realtors and the Broker Reciprocity Program.sm. Real estate listings held by brokerage firms other than REMAX Renaissance Realtors are marked with the BR logo and detailed information about them includes the name of the listing brokers. Listing broker has attempted to offer accurate
