










Address
924 Spurling Drive, Hixson, TN
Price
$ 360,000
Property Attributes
- MLS#1532417
- TypeSingle Family
- Listing Status Contingent
- CountyHamilton
- CityHixson
- AreaCounty
- NeighborhoodMiddle Valley Forest
- Zip37343
- StyleSplit Foyer
- Year Built1973
- Taxes$ 1009
- Price$ 360,000
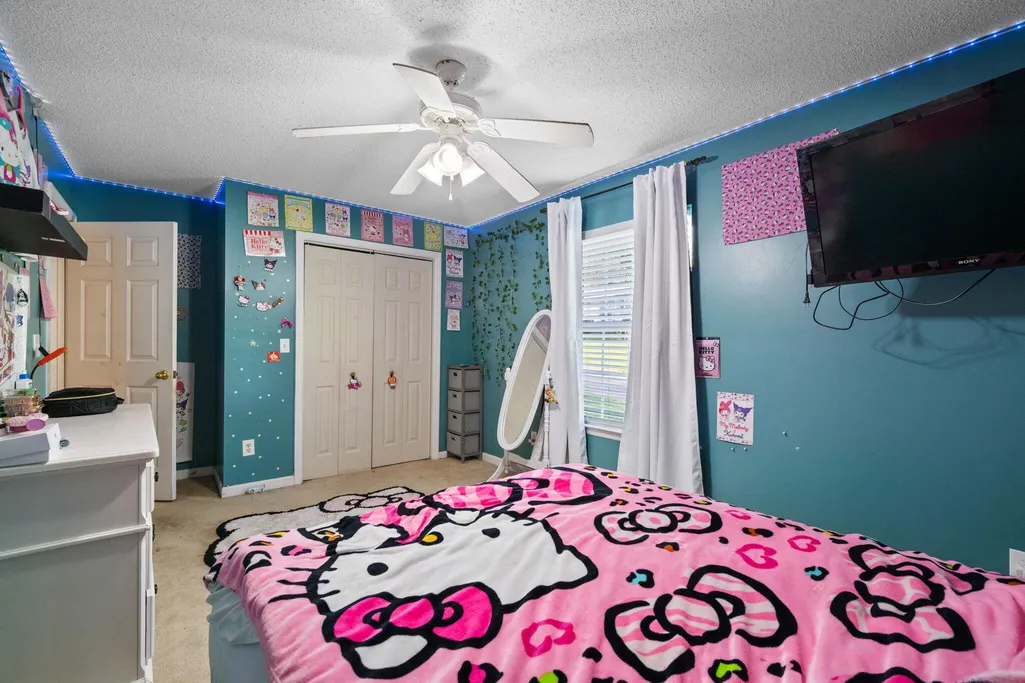
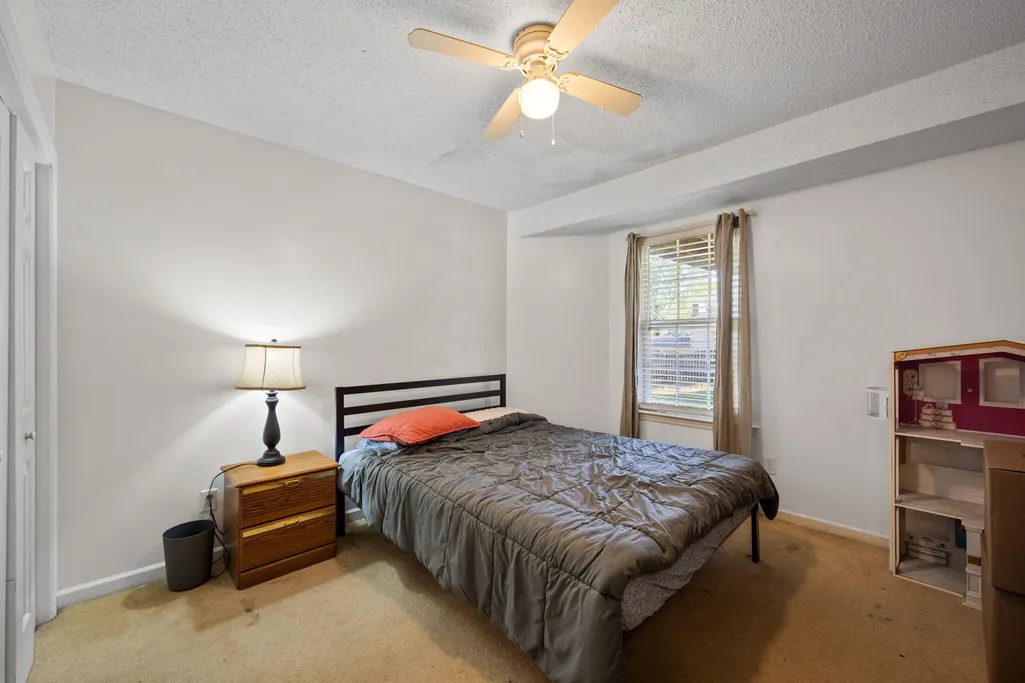
- Bedrooms4
- Full Bathrooms2
- Half Bathrooms1
- Sqr Footage2202
- Lot Size0.26 Acres
Data Source:
Greater Chattanooga MLS (GCAR)
Property Description
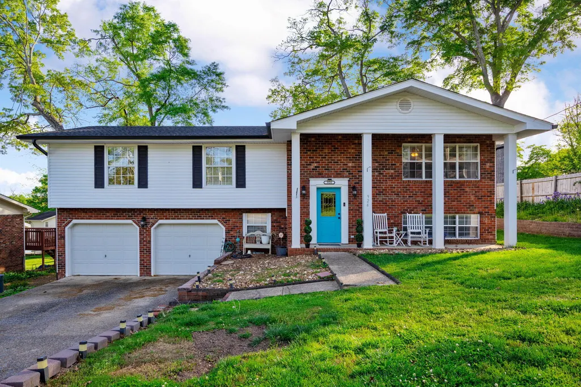
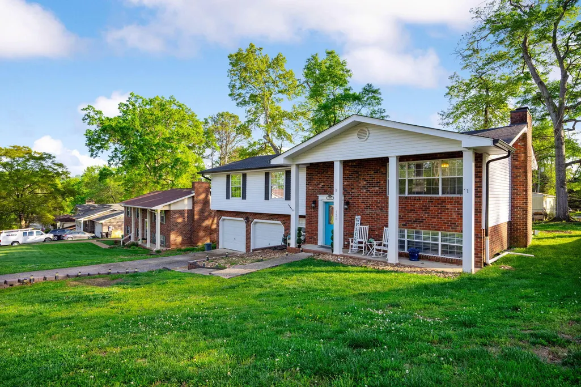
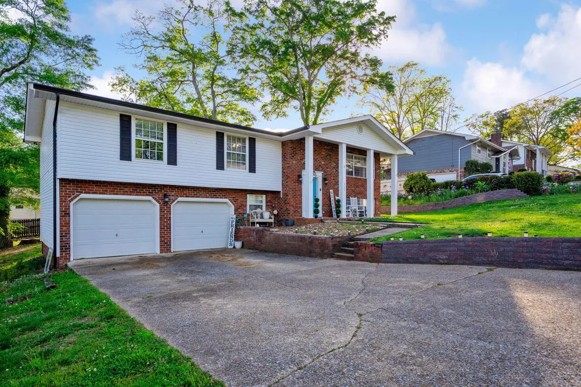
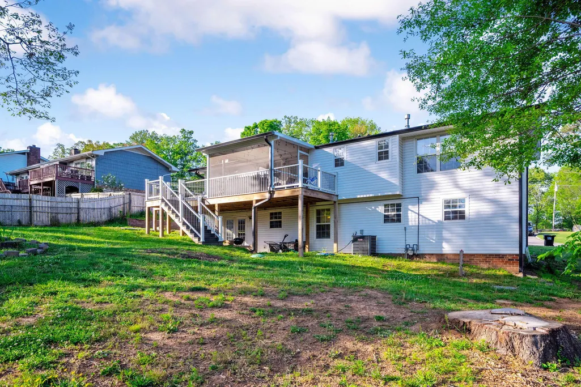
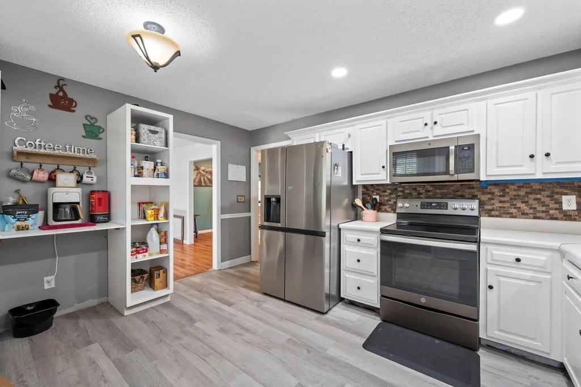
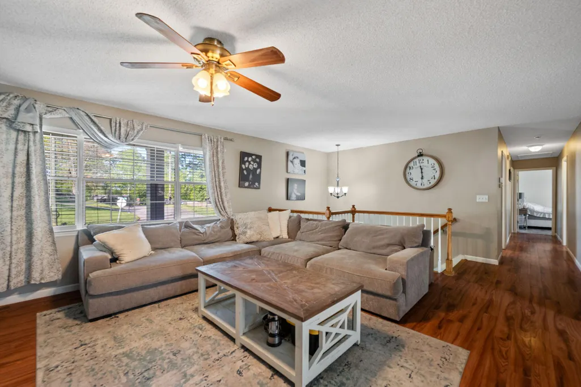
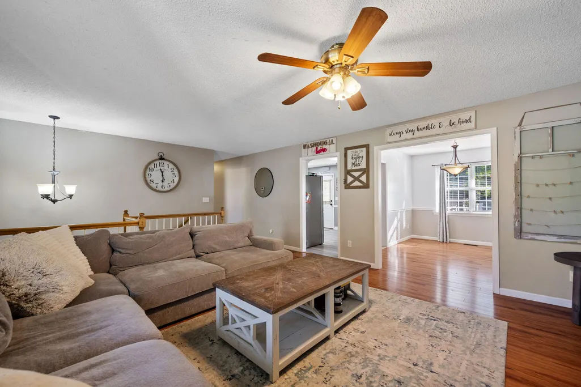
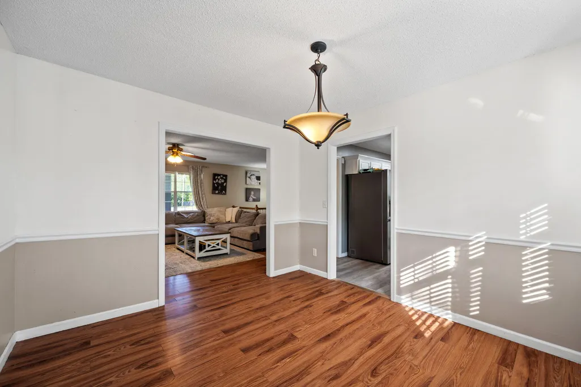
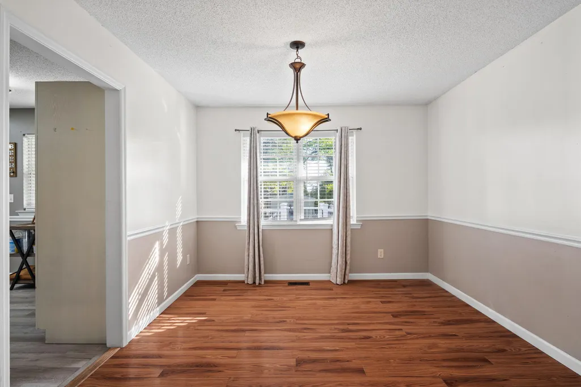
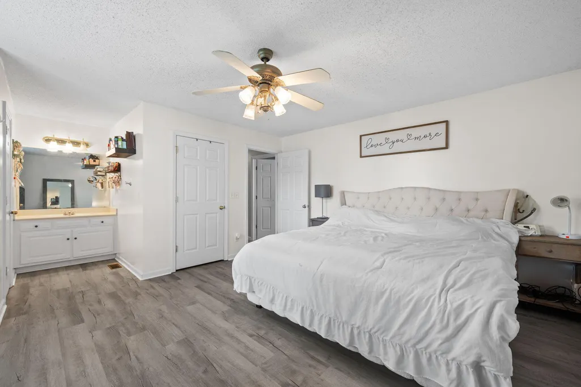
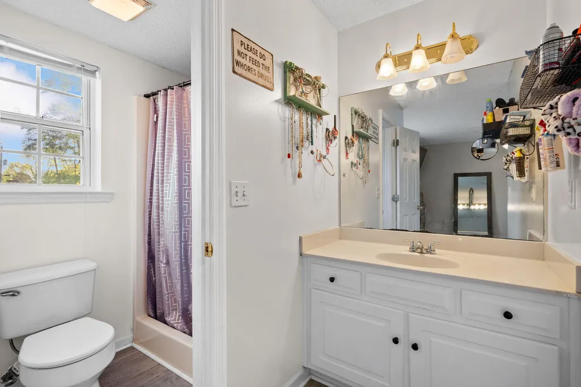
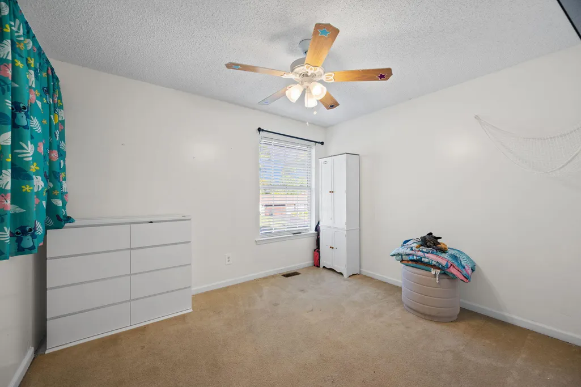
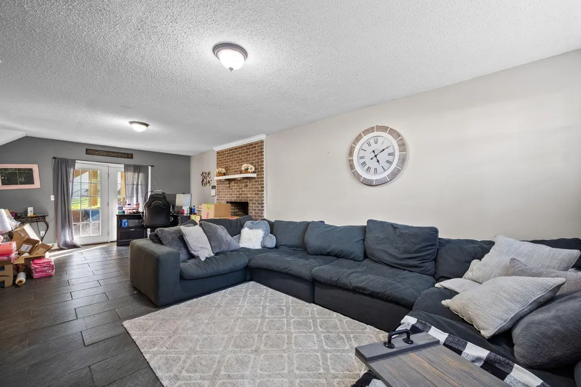
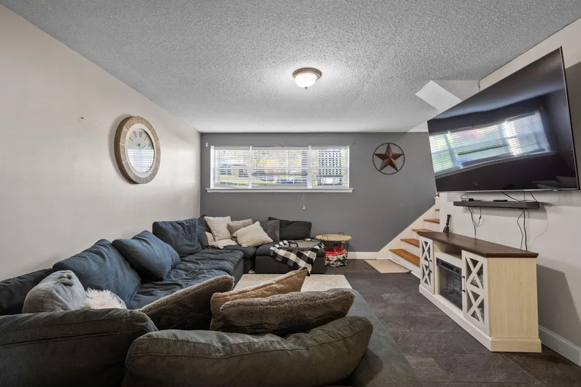
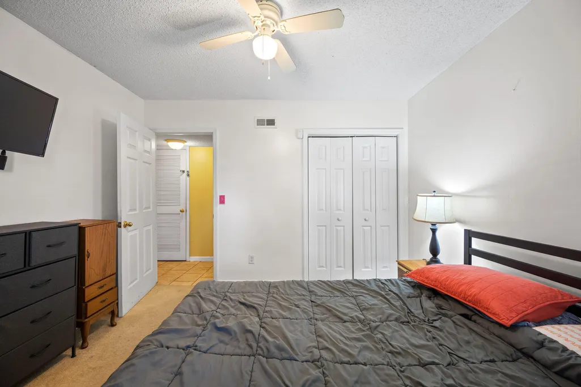
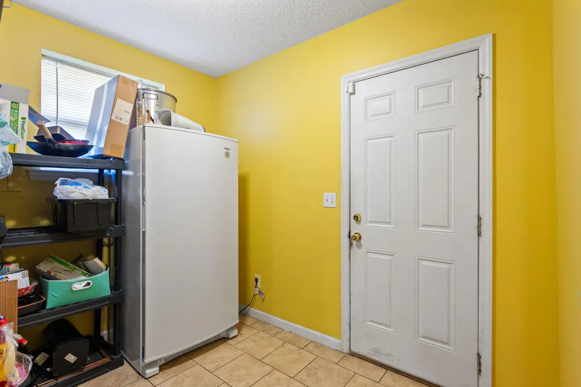
This well-maintained split-foyer home in the heart of Hixson offers a spacious and functional layout. The home features approximately 2200 sq .ft. ,with 4 bedrooms and 2.5 bathrooms ,providing plenty of room for everyday living and entertaining. The upper level includes a bright main living area, dining space, and kitchen, while the lower level offers additional living space with a gas log fireplace perfect for a den, media room, or home office. Recent updates include a new roof-2024, screened porch-2024,gas hot water heater-2024,3 ton HVAC system-2025,kitchen upgrades-2024.The home sits on a level lot with a usable yard ideal for outdoor activities, pets, or entertaining. Buyers to confirm all information they deem important prior to expiration of inspection period.
| Price History | |
|---|---|
| 4/11/2026 | Listed $385,000 |
| 5/12/2026 | 2$380,000 |
| 6/9/2026 | 3$370,000 |
| 7/9/2026 | 3$360,000 |
General Features
| Sewer | Septic Tank |
|---|---|
| Heating | Central,Natural Gas |
| Cooling | Central Air,Electric |
| Utilities | Cable Available,Electricity Connected,Natural Gas Connected,Phone Available,Sewer Not Available,Water Connected |
| Possession | Negotiable |
| Roof | Fiberglass,Shingle |
| Appliances | Water Heater,Stainless Steel Appliance(s),Microwave,Gas Water Heater,Free-Standing Refrigerator,Free-Standing Electric Range,Dishwasher |
| Garage Spaces | 2 |
| Patio/Porch Features | Front Porch,Porch,Porch - Screened,Rear Porch |
| Architectural Style | Split Foyer |
| Security Features | Secured Garage/Parking,Smoke Detector(s) |
| Construction Materials | Brick,Vinyl Siding |
| Year Built | 1973 |
| Stories Count | 2 |
| Levels | Two |
| Property Subtype | Single Family Residence |
| Community Features | Curbs |
| County | Hamilton |
| New Construction | false |
| Property Type | Residential |
| HOA | false |
| Attached Garage | true |
| Subdivision Name | Middle Valley Forest |
| Garage Y/N | true |
| Other Structures | Storage |
| Full Baths | 2 |
| Status | Contingent |
| Directions | North on Hixson Pike,turn left onto Middle Valley Road,turn left on Wesley Drive,turn left on Elwyn Ln runs straight into 924 Spurling Drive.Sign in yard. |
| High School | Hixson High |
| City | Hixson |
| Senior Community Y/N | false |
| MLS Area | County |
| Lot Size Units | Acres |
| Lot Size Square Feet | 11325.6 |
| Carport Y/N | false |
| Listing Terms | Cash,Conventional,FHA,VA Loan |
| Elementary School | Middle Valley Elementary |
| Land Lease Y/N | No |
| Tax Annual Amount | 1009.63 |
| Home Warranty Y/N | false |
| Middle/Junior High School | Hixson Middle |
| Property Condition | Updated/Remodeled |
| Lease Renewal Y/N | No |
| MLS Area Minor | County |
| Additional Parcels Y/N | false |
| Lease Considered Y/N | No |
| Rent Control Y/N | No |
| Structure Type | House |
| Standard Status | Pending |
| Occupancy Type | Owner |
| MobileHomeRemainsYN | No |
| Legal Description | Lt 50 Middle Valley Forest Pb 27 Pg 159 |
| Sewer_co_Septic_sp_Tank | true |
| Heating_co_Central | true |
| Utilities_co_Cable_sp_Available | true |
| Year Built Effective | 1972 |
Interior Features
| Interior Amenities | Ceiling Fan(s),Double Vanity,Entrance Foyer,Separate Dining Room,Tub/shower Combo |
|---|---|
| Flooring | Carpet,Luxury Vinyl,Tile,Vinyl |
| Total Fireplaces | 1 |
| Fireplace Features | Basement,Gas Log,Gas Starter,Great Room |
| Basement (Y/N) | true |
| Air Conditioning Y/N | true |
| Heating Y/N | true |
| Window Features | Aluminum Frames,Double Pane Windows |
| Fireplace Y/N | true |
| Above Grade Finished Area | 2202 |
| Half Baths | 1 |
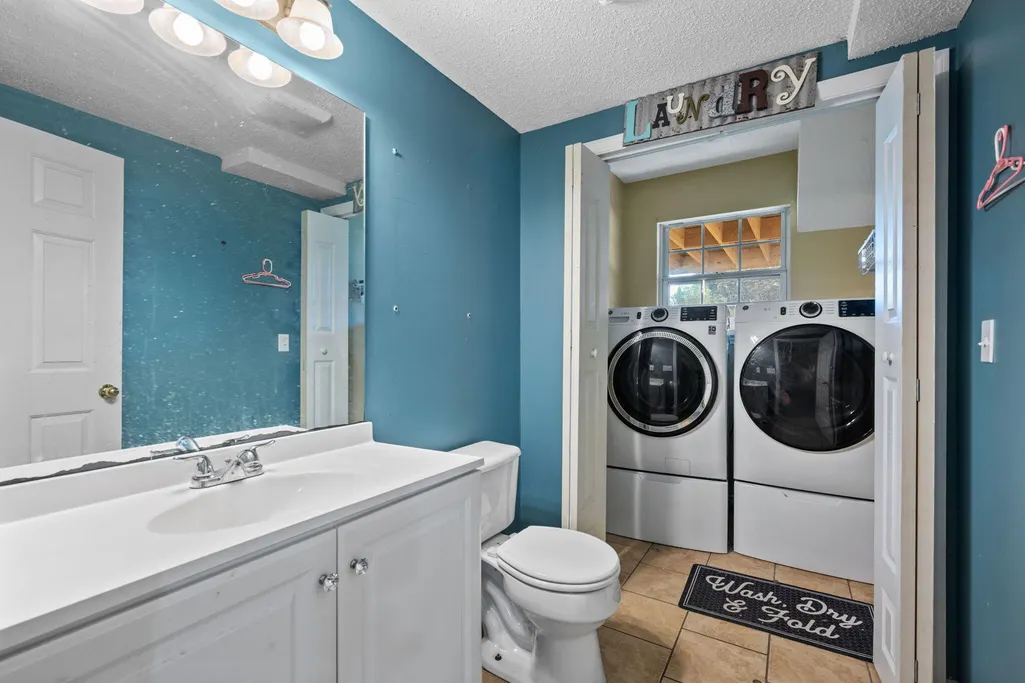
| Laundry Features | Electric Dryer Hookup,In Bathroom,Laundry Closet,Washer Hookup |
| Total Bedrooms | 4 |
| LivingAreaSource | Tax Records |
| Total Baths | 3 |
Exterior Features
| Exterior Amenities | Lighting,Private Yard,Rain Gutters |
|---|---|
| Fencing | Chain Link |
| Parking Features | Concrete,Driveway,Garage,Garage Door Opener,Garage Faces Front |
| Lot Features | Back Yard,Few Trees,Level |
| Water Source | Public |
| Lot Size Area | 0.26 |
| Foundation Details | Block,Slab |
| Spa | No |
| Building Area Total | 2202 |
| Lot Dimensions | 95X120.4 |
| Lot Size Acres | 0.26 |
| Road Surface Type | Asphalt,Paved |
| Waterfront Y/N | false |
| Road Frontage Type | County Road,Interstate Access Within 5 Miles |
| Other Equipment | Other |
| Crops Included Y/N | No |
| Road Responsibility | Public Maintained Road |
| Horse Y/N | No |
| Irrigation Water Rights Y/N | No |
Amenities
- Foreclosure
- Views
- Short Sale
- New Construction
- Adult 55+
- Lease To Own
- No HOA Fees
- Furnished
- Primary On Main
- Air Conditioning
- Seller Finance
- Green
- Fixer Upper
- Horse
- Golf
- Fireplace
- Deck
- Garage
- Basement
- Pool
Property vs Single Family Average in 37343
Price
Taxes
Year Built

