



Address
2362 Little Elm Lane, Ooltewah, TN
Price
$ 725,000
Property Attributes
- MLS#1532282
- TypeSingle Family
- Listing Status Active
- CountyHAMILTON
- CityOoltewah
- AreaCounty
- NeighborhoodOakHaven Fields
- Zip37363
- StyleFree Standing Building
- Taxes$ 2633
- Price$ 725,000
- Bedrooms3
- Full Bathrooms2
- Half Bathrooms1
- Sqr Footage3036
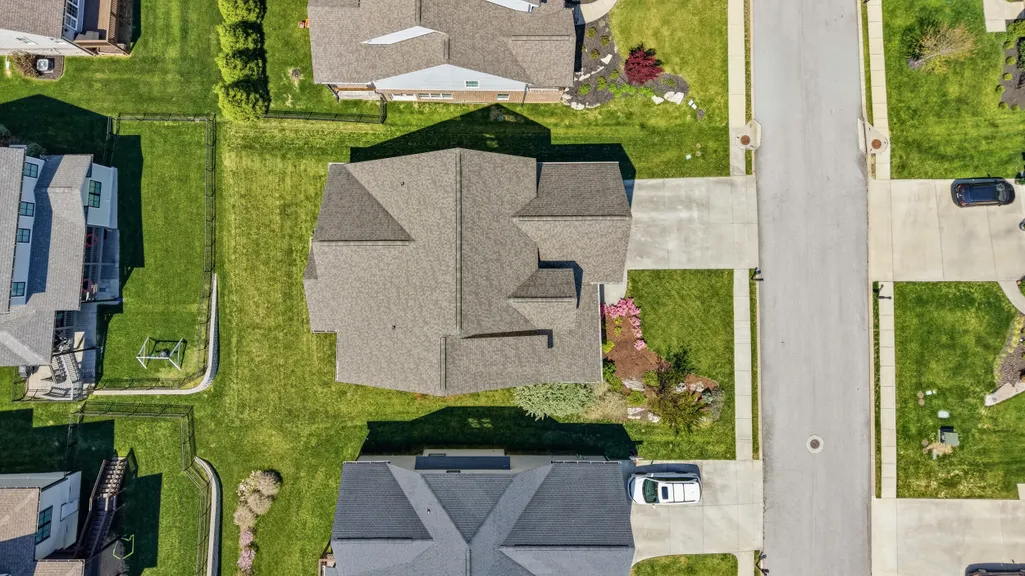
- Lot Size0.18 Acres
Data Source:
Greater Chattanooga MLS (GCAR)
Property Description
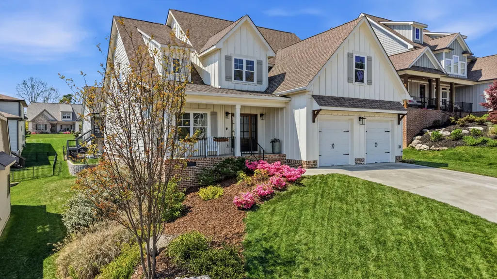
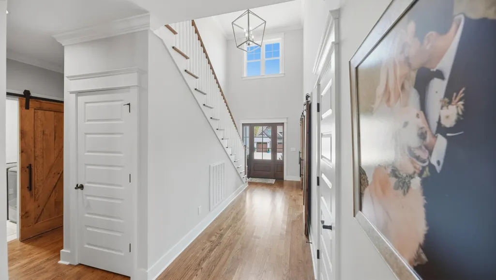
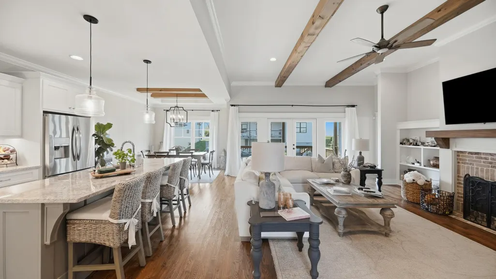
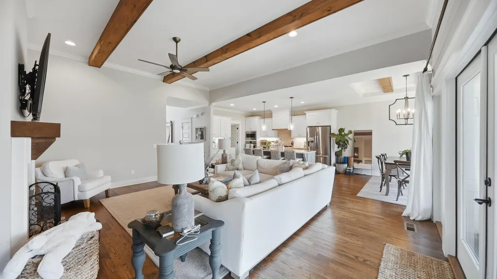
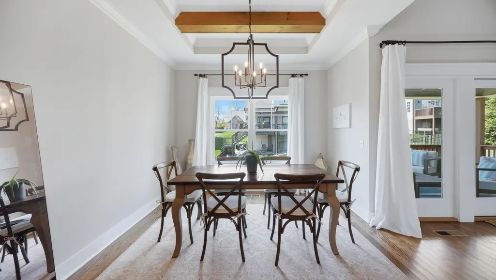
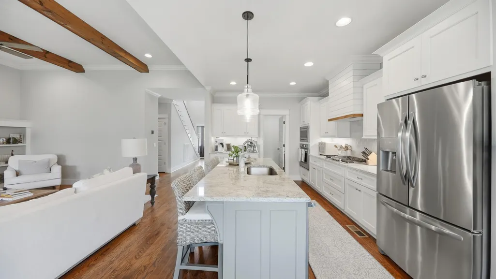
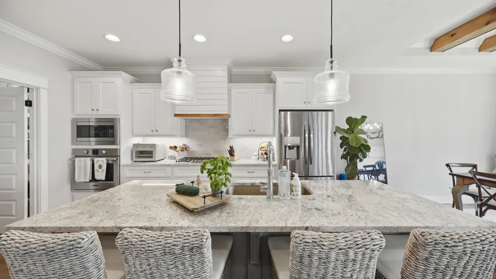
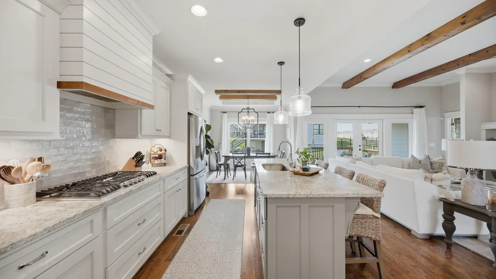
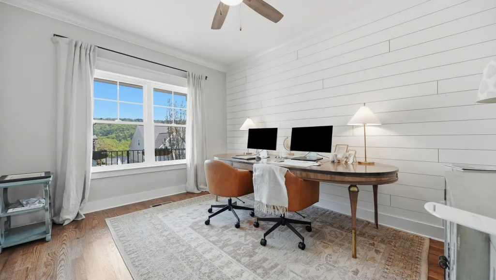
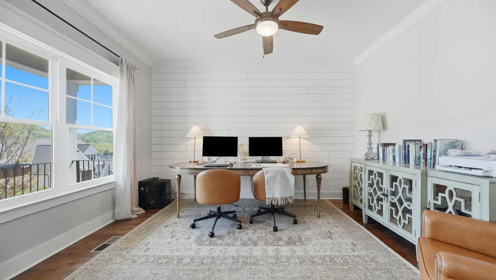
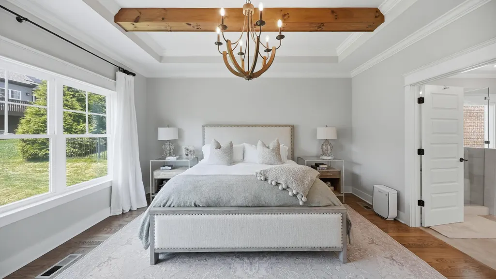
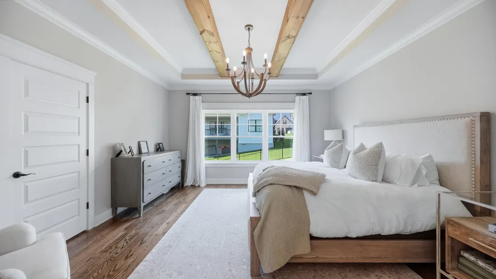
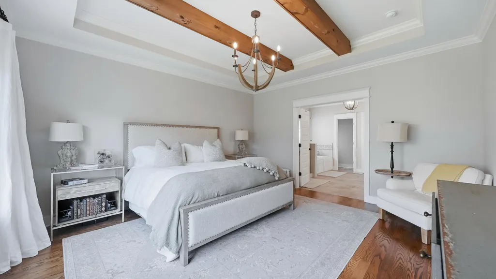
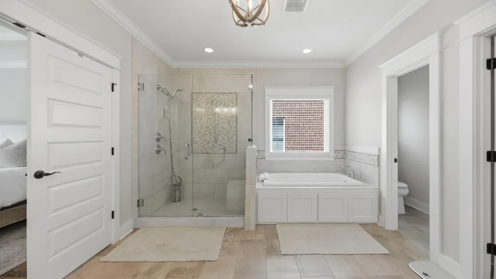
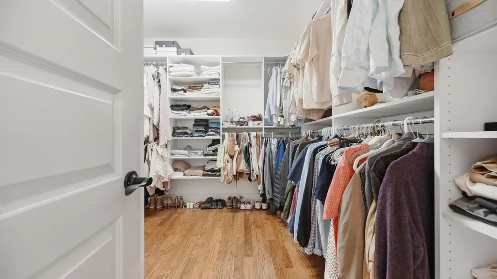
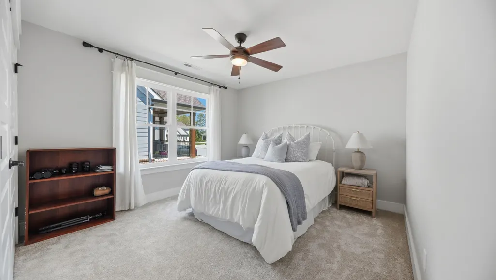
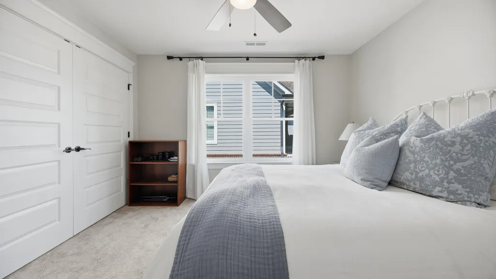
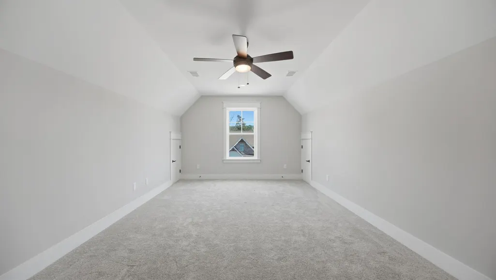
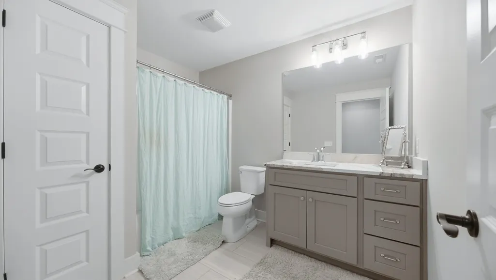
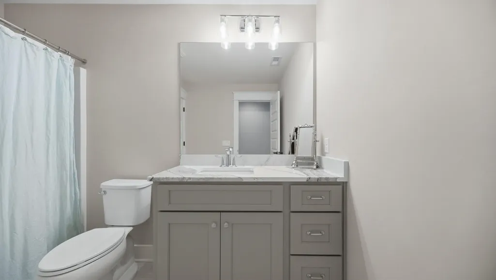
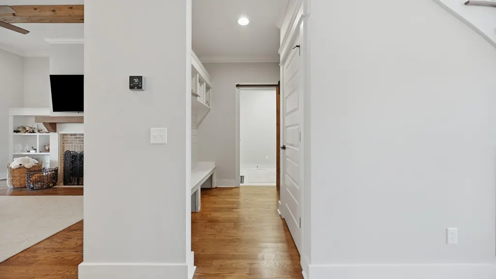
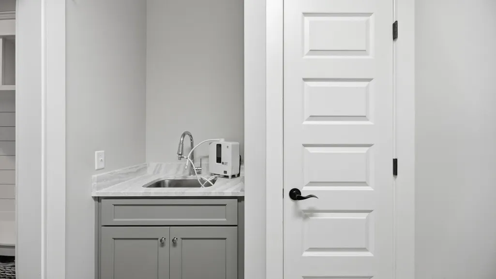
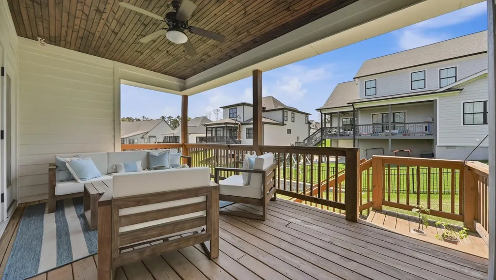
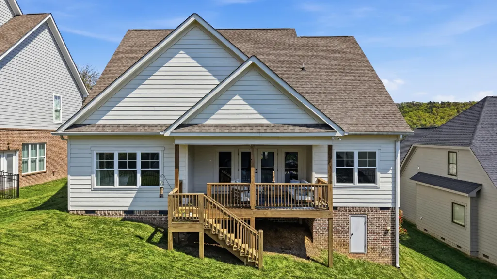
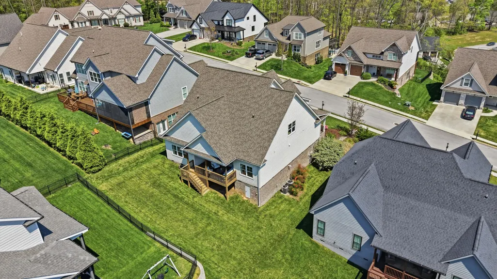
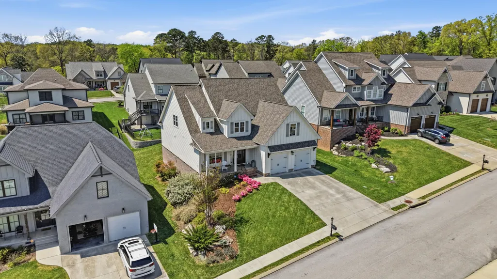
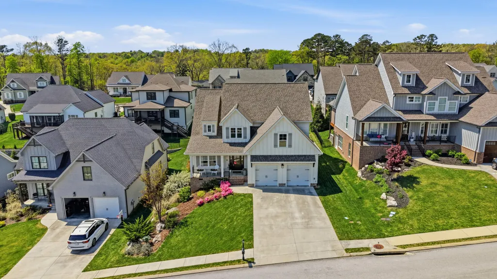
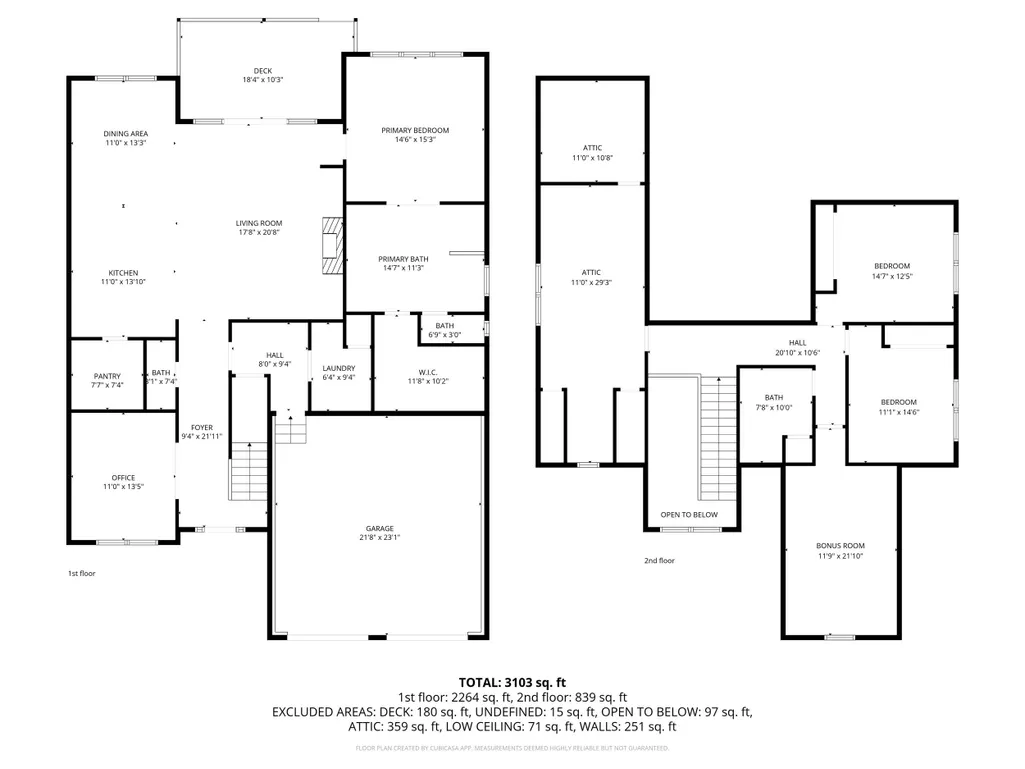
Welcome to this stunning McCoy-built home (2020) where modern upgrades and thoughtful design come together perfectly. Step inside to a spacious great room featuring a cozy fireplace and custom built-in bookshelves, creating the ideal space to relax or entertain. The home flows seamlessly into the open-concept kitchen, complete with granite countertops, a large island, walk-in pantry, and bright breakfast area--perfect for everyday living and hosting guests. The main-level primary suite is a true retreat, offering a spacious bathroom with a large tub/shower combo and a walk-in closet designed for comfort and convenience. Upstairs, you'll find two generously sized bedrooms, a full bath, and an unfinished bonus room ready to be transformed into a 4th bedroom, office, or media space. Step outside and enjoy premier landscaping with a full irrigation system and a covered back deck--ideal for relaxing evenings or weekend gatherings. And here's the bonus most homes don't have: a whole-house water filtration and softener system, giving you added comfort and quality throughout the entire home. If you're looking for a move-in ready home with modern finishes and room to grow, this one checks all the boxes. Schedule your showing before someone else beats you to it.
| Elementary School | Middle School | High School |
|---|---|---|
| Apison Elementary | East Hamilton Middle School | East Hamilton High School |
| Price History | |
|---|---|
| 4/10/2026 | Listed $725,000 |
General Features
| Sewer | Public Sewer |
|---|---|
| Heating | Central,Electric,Natural Gas |
| Cooling | Central Air,Electric,Multi Units |
| Utilities | Cable Available,Electricity Available,Phone Available,Sewer Connected,Underground Utilities |
| Possession | Close Of Escrow |
| Roof | Asphalt,Shingle |
| Appliances | Wall Oven,Tankless Water Heater,Microwave,Gas Water Heater,Gas Range,Disposal,Dishwasher,Convection Oven |
| HOA Fee | 750.0 |
| Garage Spaces | 2.0 |
| Patio/Porch Features | Covered,Deck,Patio,Porch,Porch - Covered |
| Pool Features | Community |
| Security Features | Security System,Smoke Detector(s) |
| Construction Materials | Brick,Fiber Cement |
| Year Built | 2020 |
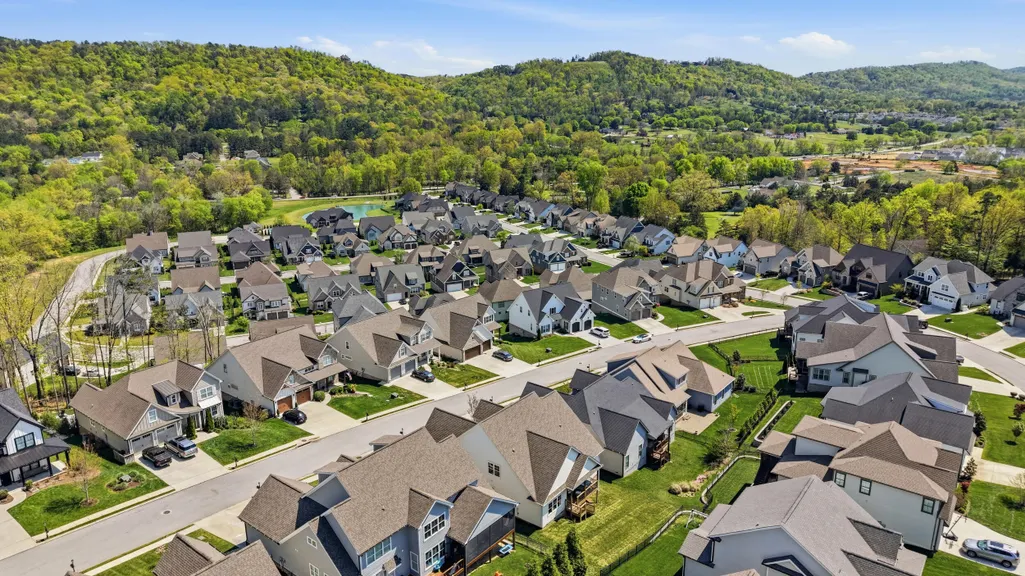
| View | Mountain(s),Other |
| Levels | Two |
| Property Subtype | Single Family Residence |
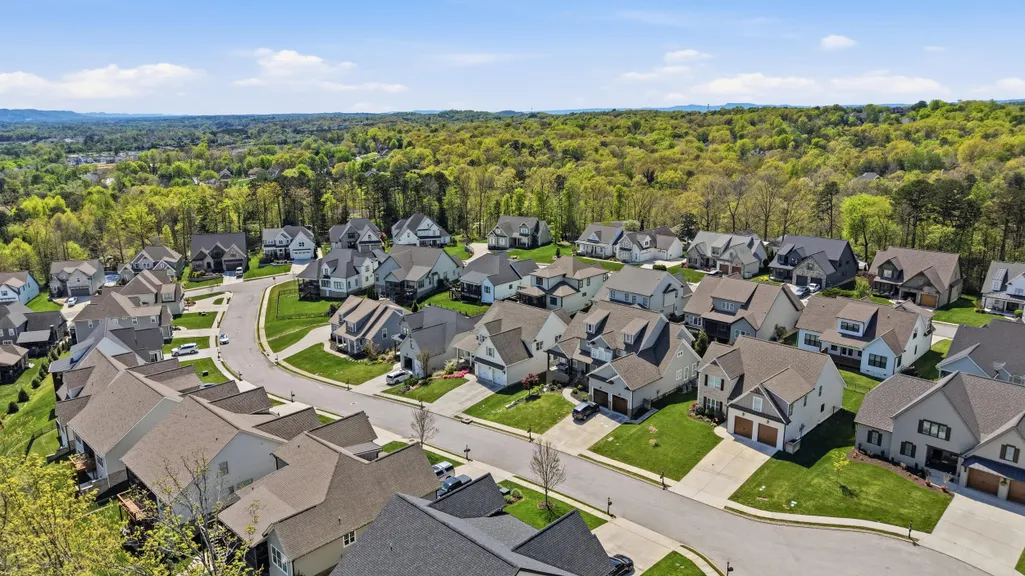
| Community Features | Sidewalks,Pond |
| Assoc Fee Paid Per | Annually |
| County | Hamilton |
| New Construction | No |
| Property Type | Residential |
| HOA | Yes |
| Attached Garage | Yes |
| Subdivision Name | OakHaven Fields |
| Garage Y/N | Yes |
| Total Rooms | 12 |
| Full Baths | 2 |
| Status | Active |
| Directions | Standifer gap to Ooltewah Ringgold Road,let on Ooltewah Ringgold Road. Left on White Ash into Oakhaven fields,right on Little Elm,home is on the left |
| High School | East Hamilton |
| City | Ooltewah |
| Senior Community Y/N | No |
| MLS Area | County |
| Lot Size Units | Acres |
| Lot Size Square Feet | 7840.8 |
| Carport Y/N | No |
| Listing Terms | Cash,Conventional,FHA,VA Loan |
| Elementary School | Apison Elementary |
| Land Lease Y/N | No |
| Tax Annual Amount | 2633.35 |
| Home Warranty Y/N | No |
| Middle/Junior High School | East Hamilton |
| Lease Renewal Y/N | No |
| MLS Area Minor | County |
| Additional Parcels Y/N | No |
| Lease Considered Y/N | No |
| Rent Control Y/N | No |
| Structure Type | Free Standing Building |
| Standard Status | Active |
| Occupancy Type | Vacant |
| MobileHomeRemainsYN | No |
| Legal Description | Lt 44 Oakhaven Fields Phase 2 Pb 11 4 Pg 198 Out Of 160 028 For 2019 |
| Sewer_co_Public_sp_Sewer | True |
| Heating_co_Central | True |
| Utilities_co_Cable_sp_Available | True |
| Utilities_co_Electricity_sp_Available | True |
| Utilities_co_Underground_sp_Utilities | True |
Interior Features
| Interior Amenities | Breakfast Room,Eat-in Kitchen,Entrance Foyer,Granite Counters,High Ceilings,Pantry,Primary Downstairs,Separate Dining Room,Separate Shower,Tub/shower Combo,Walk-In Closet(s),Whirlpool Tub |
|---|---|
| Basement | Crawl Space |
| Flooring | Carpet,Hardwood,Tile |
| Total Fireplaces | 1 |
| Fireplace Features | Gas Log,Gas Starter,Great Room |
| Basement (Y/N) | Yes |
| Air Conditioning Y/N | Yes |
| Heating Y/N | Yes |
| Window Features | Insulated Windows,Vinyl Frames |
| Fireplace Y/N | Yes |
| Above Grade Finished Area | 2727.0 |
| Half Baths | 1 |
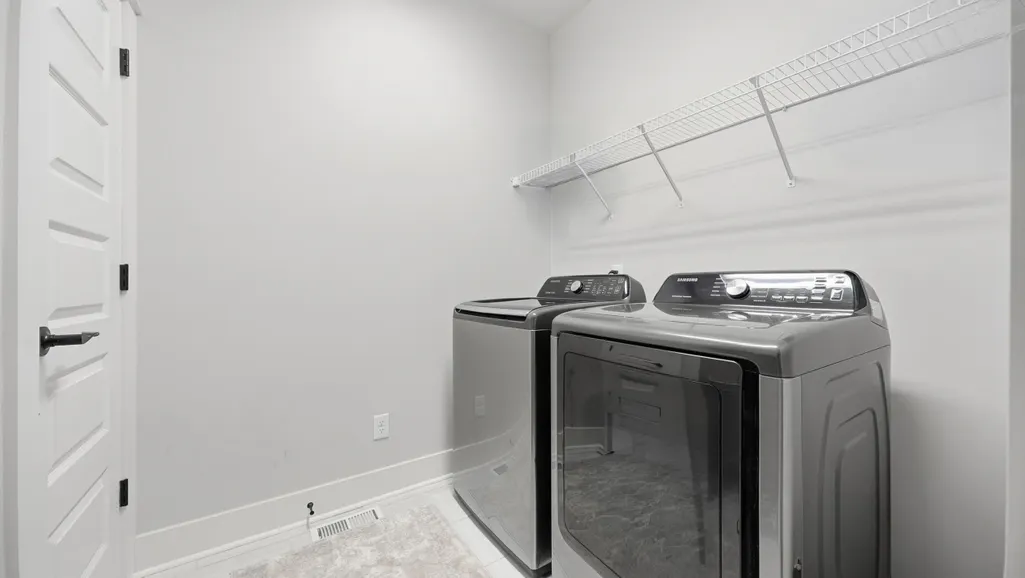
| Laundry Features | Electric Dryer Hookup,Gas Dryer Hookup,Laundry Room,Washer Hookup |
| Total Bedrooms | 3 |
| LivingAreaSource | Tax Records |
| Total Baths | 3 |
Exterior Features
| Exterior Amenities | Balcony |
|---|---|
| Parking Features | Garage Door Opener,Kitchen Level |
| Lot Features | Gentle Sloping,Split Possible,Sprinklers In Front,Sprinklers In Rear |
| Water Source | Public |
| Lot Size Area | 0.18 |
| Foundation Details | Block |
| Spa | No |
| Building Area Total | 3036.0 |
| Lot Dimensions | 80 x 100 |
| Lot Size Acres | 0.18 |
| Waterfront Y/N | No |
| Crops Included Y/N | No |
| Horse Y/N | No |
| Irrigation Water Rights Y/N | No |
| Exterior_sp_Features_co_Balcony | True |
Amenities
- Foreclosure
- Views
- Short Sale
- New Construction
- Adult 55+
- Lease To Own
- No HOA Fees
- Furnished
- Primary On Main
- Air Conditioning
- Seller Finance
- Green
- Fixer Upper
- Horse
- Golf
- Fireplace
- Deck
- Garage
- Basement
- Pool
Property vs Single Family Average in 37363
Price
Taxes
Visits

