






















Address
1400 Dogwood Valley Road, Tunnel Hill, GA
Price
$ 1,365,000
Property Attributes
- MLS#1530284
- TypeSingle Family
- Listing Status Active
- CountyWhitfield
- CityTunnel Hill
- NeighborhoodNone
- Zip30755
- StyleOther
- Year Built1993
- Taxes$ 8421
- Price$ 1,365,000
- Bedrooms5
- Full Bathrooms4
- Half Bathrooms1
- Sqr Footage6236
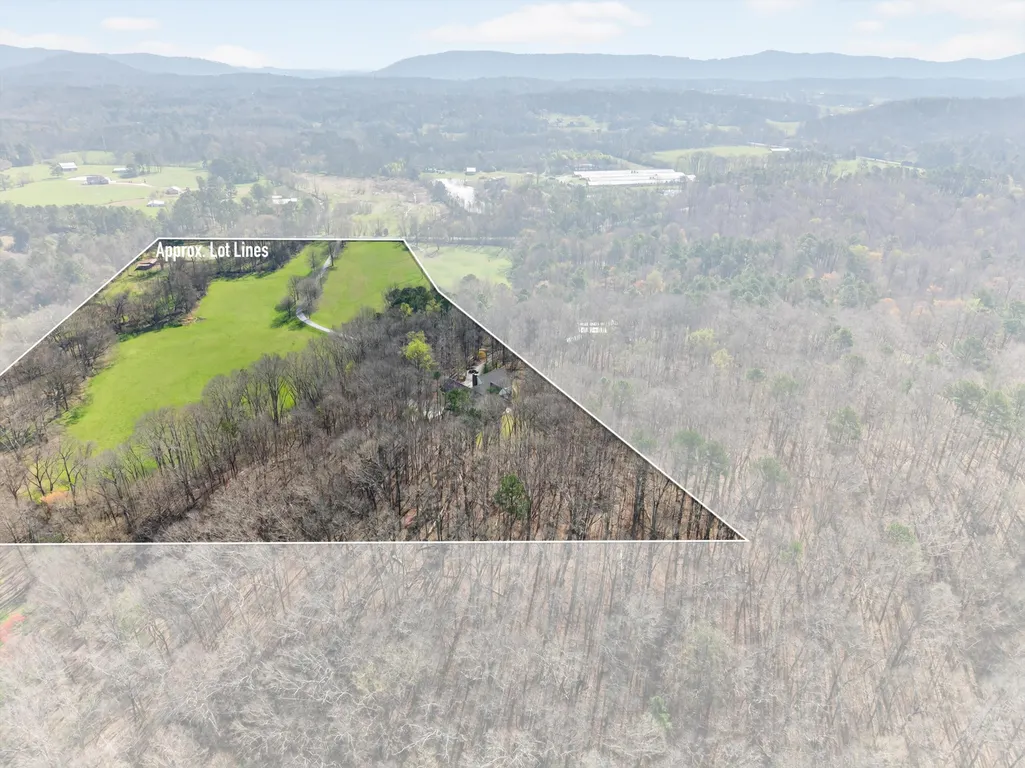
- Lot Size35.7 Acres
Data Source:
Greater Chattanooga MLS (GCAR)
Property Description
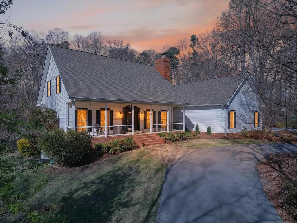
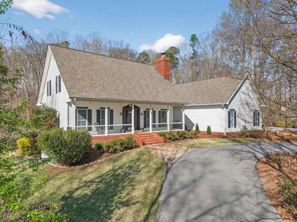
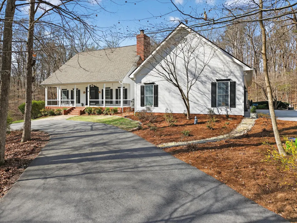
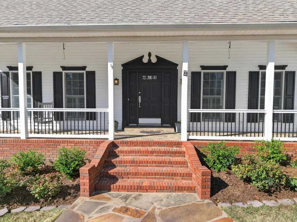
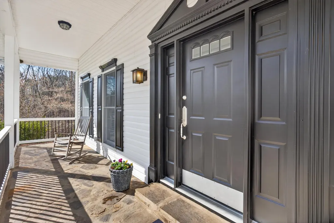
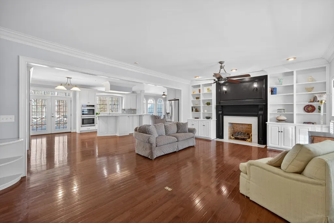
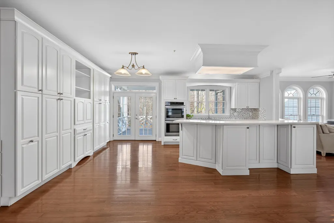
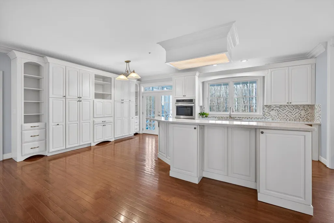
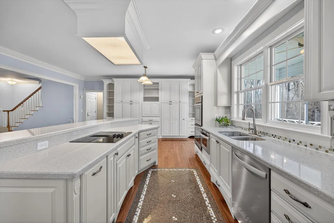
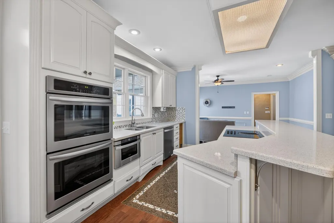
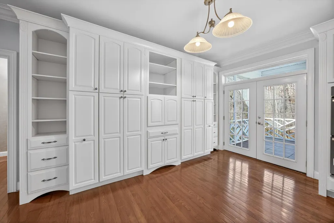
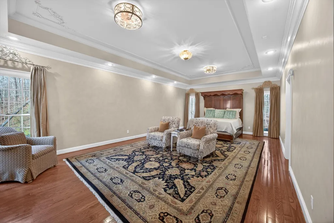
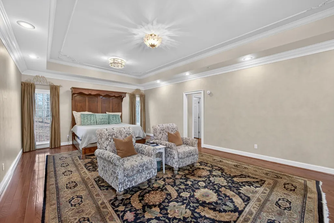
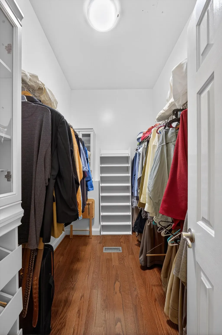
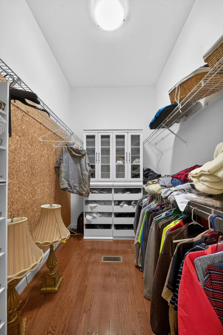
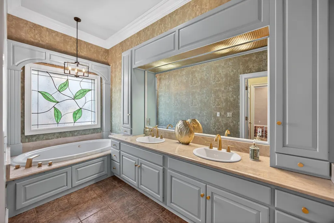
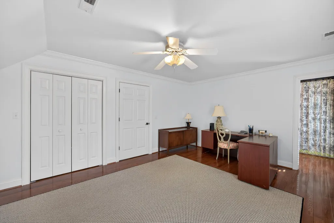
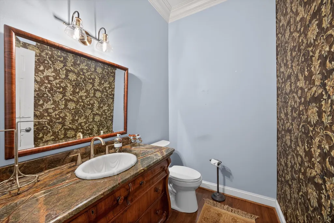
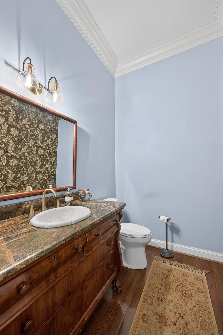
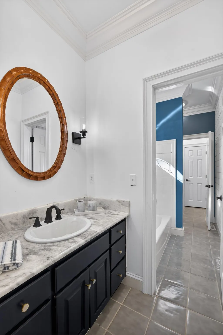
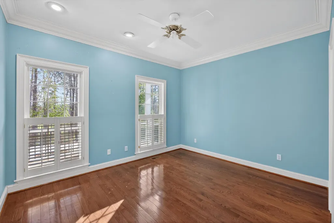
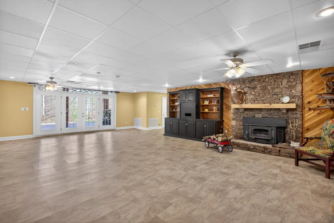
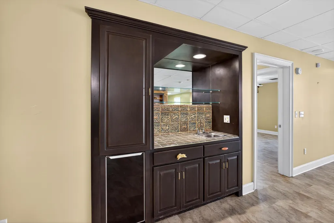
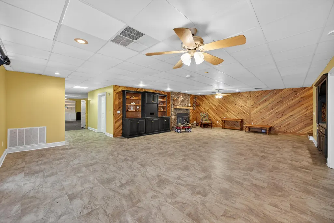
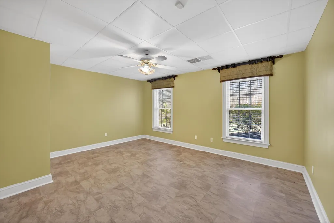
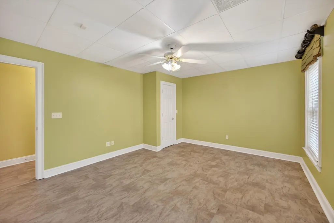
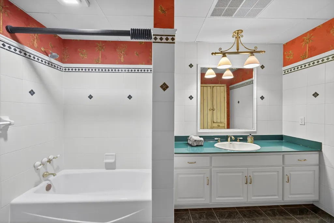
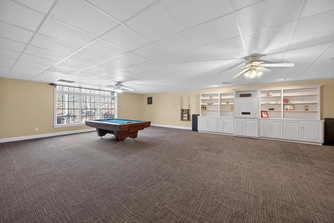
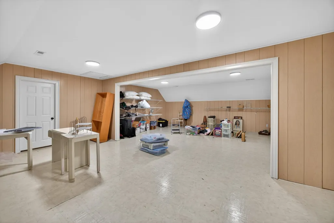
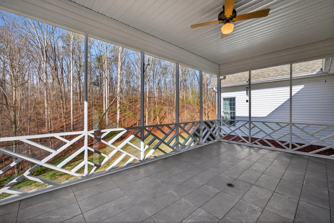
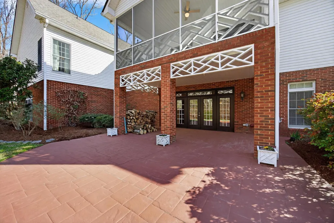
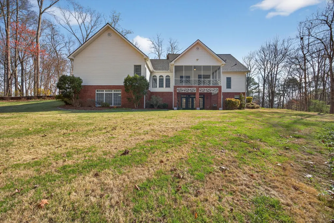
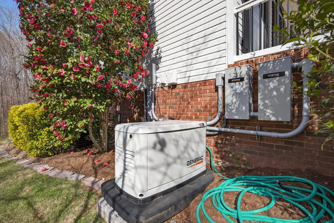
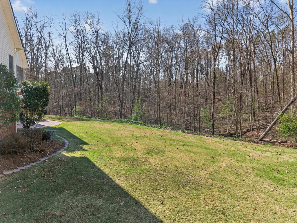
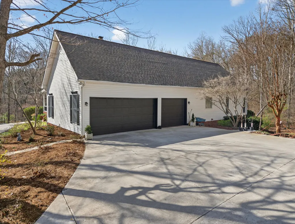
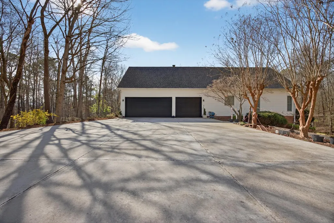
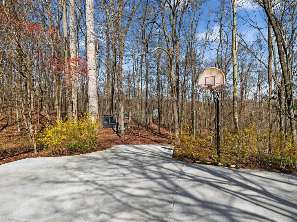
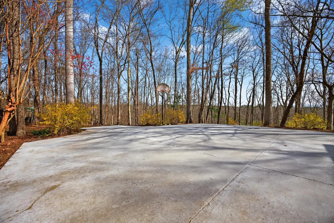
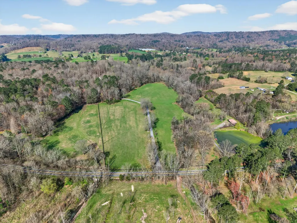
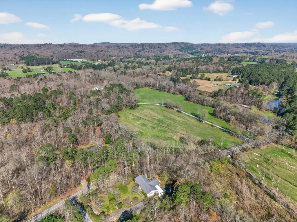
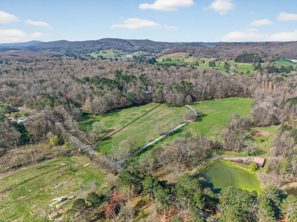
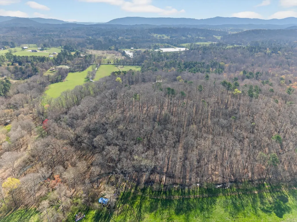
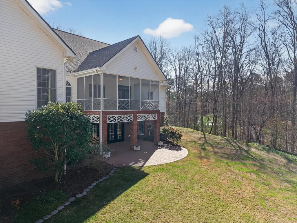
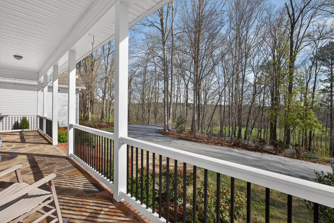
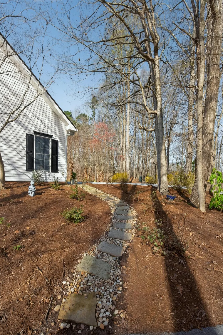
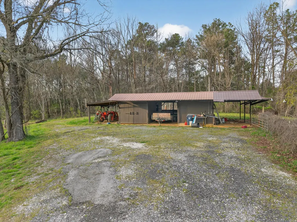
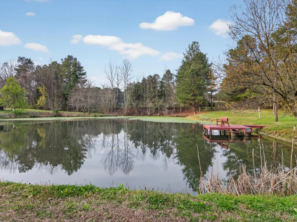
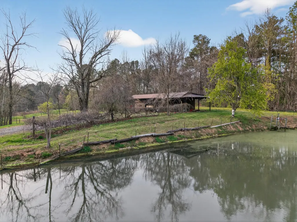
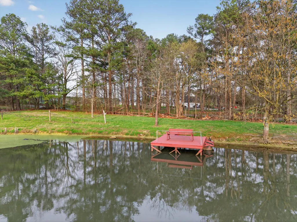
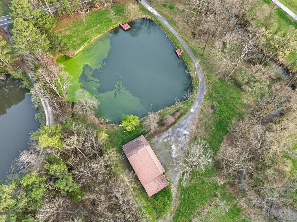
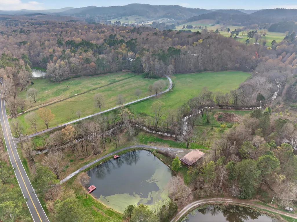
Welcome to a private country estate where elegance, space, and natural beauty come together across 35.7 breathtaking acres. This impressive 6,236 sq ft custom home offers 5 bedrooms and 4.5 baths, thoughtfully designed with timeless craftsmanship including hardwood floors, crown molding, plantation shutters, and multiple fireplaces, including a charming wood-burning fireplace that creates a warm and inviting atmosphere. The spacious primary suite on the main level offers a peaceful retreat, highlighted by a luxurious bath and beautiful custom stained glass. The finished basement expands the home's living space with a large recreation and game room, ideal for entertaining or relaxing with family and friends. Outside, the property truly shines. A gated private driveway welcomes you home, while the 3-car garage provides ample space for vehicles and storage. Enjoy tranquil mornings and quiet evenings from the screened-in back patio overlooking serene wooded views, offering privacy and a peaceful connection to nature. The property also features a private stocked pond, open pastures, and a pole barn with open bays, well-equipped for equipment storage, hobbies, or agricultural use. A whole-house generator adds comfort and peace of mind. Conveniently positioned just 20 minutes from Chattanooga and approximately 6 miles from Dalton, this exceptional estate offers the rare opportunity to enjoy refined rural living with convenient access to city amenities.
| Price History | |
|---|---|
| 3/12/2026 | Listed $1,400,000 |
| 5/6/2026 | 2$1,380,000 |
| 6/12/2026 | 1$1,370,000 |
| 9/16/2026 | 1$1,365,000 |
General Features
| Sewer | Septic Tank |
|---|---|
| Heating | Central,Electric,Propane,Wood |
| Cooling | Attic Fan,Ceiling Fan(s),Central Air,Electric,Multi Units,Zoned |
| Utilities | Electricity Available,Electricity Connected,Natural Gas Not Available,Sewer Not Available,Water Available,Water Connected,Propane,Underground Utilities |
| Possession | Close Of Escrow |
| Roof | Shingle |
| Appliances | Water Heater,Stainless Steel Appliance(s),Self Cleaning Oven,Refrigerator,Plumbed For Ice Maker,Oven,Microwave,Free-Standing Refrigerator,Electric Water Heater,Electric Oven,Electric Cooktop,Double Ov |
| Garage Spaces | 3 |
| Patio/Porch Features | Covered,Enclosed,Front Porch,Patio,Porch,Porch - Covered,Porch - Screened,Rear Porch,Screened,Terrace |
| Architectural Style | Other |
| Pool Features | None |
| Security Features | Secured Garage/Parking,Security Gate,Smoke Detector(s) |
| Construction Materials | Brick,Vinyl Siding |
| Year Built | 1993 |
| View | Forest,Hills,Mountain(s),Pond,Ridge,Rural,Trees/Woods,Valley |
| Stories Count | 2 |
| Levels | Two |
| Property Subtype | Single Family Residence |
| Waterfront Features | Pond |
| Community Features | None |
| County | Whitfield |
| New Construction | false |
| Property Type | Residential |
| HOA | false |
| Attached Garage | true |
| Subdivision Name | None |
| Garage Y/N | true |
| Other Structures | Barn(s),Garage(s),Shed(s) |
| Total Rooms | 12 |
| Full Baths | 4 |
| Status | Active |
| Directions | Get on I-24 E; Take I-75 S to US-41 S/US-76 E in Ringgold. Take exit 345 from I-75 S; Turn right onto US-41 S/US-76 E; Turn right onto Bandy Rd; Continue onto Old Ringgold Rd; Turn left onto Houston V |
| High School | Northwest Whitfield High |
| City | Tunnel Hill |
| Senior Community Y/N | false |
| Lot Size Units | Acres |
| Lot Size Square Feet | 1555092 |
| Carport Y/N | false |
| Listing Terms | Cash,Conventional,FHA,USDA Loan,VA Loan |
| Spa Features | None |
| Elementary School | Westside Elementary |
| Land Lease Y/N | No |
| Tax Annual Amount | 8421.42 |
| Home Warranty Y/N | false |
| Middle/Junior High School | Westside Middle |
| Lease Renewal Y/N | No |
| Additional Parcels Y/N | false |
| Lease Considered Y/N | No |
| Rent Control Y/N | No |
| Structure Type | House |
| Standard Status | Active |
| Occupancy Type | Vacant |
| MobileHomeRemainsYN | No |
| Legal Description | 35.70A Roger & Debby Peppers Landlot: 131 Landdist: 27 |
| Sewer_co_Septic_sp_Tank | true |
| Heating_co_Propane3 | true |
| Heating_co_Central | true |
| Utilities_co_Electricity_sp_Available | true |
| Utilities_co_Underground_sp_Utilities | true |
Interior Features
| Interior Amenities | Bookcases,Breakfast Nook,Built-in Features,Cathedral Ceiling(s),Ceiling Fan(s),Connected Shared Bathroom,Crown Molding,Double Closets,Double Vanity,Granite Counters,High Ceilings,Kitchen Island,Pantry |
|---|---|
| Basement | Finished |
| Flooring | Carpet,Ceramic Tile,Concrete,Hardwood,Tile |
| Total Fireplaces | 2 |
| Fireplace Features | Basement,Den,Gas Log,Insert,Living Room,Wood Burning |
| Basement (Y/N) | true |
| Air Conditioning Y/N | true |
| Heating Y/N | true |
| Window Features | Blinds,Insulated Windows,Plantation Shutters,Screens,Vinyl Frames |
| Fireplace Y/N | true |
| Above Grade Finished Area | 6236 |
| Half Baths | 1 |
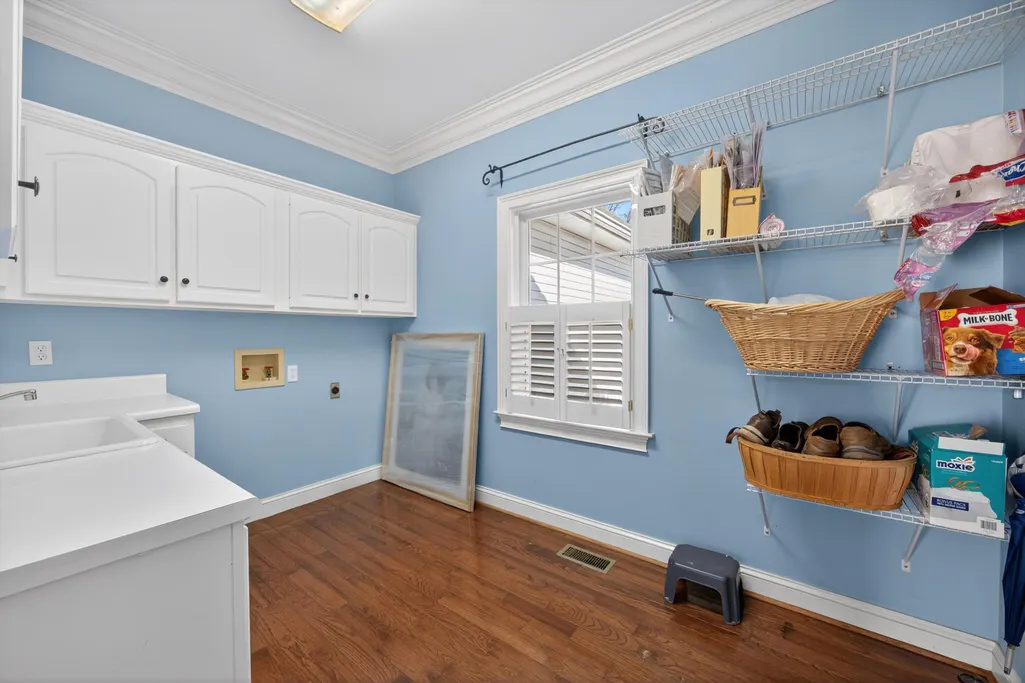
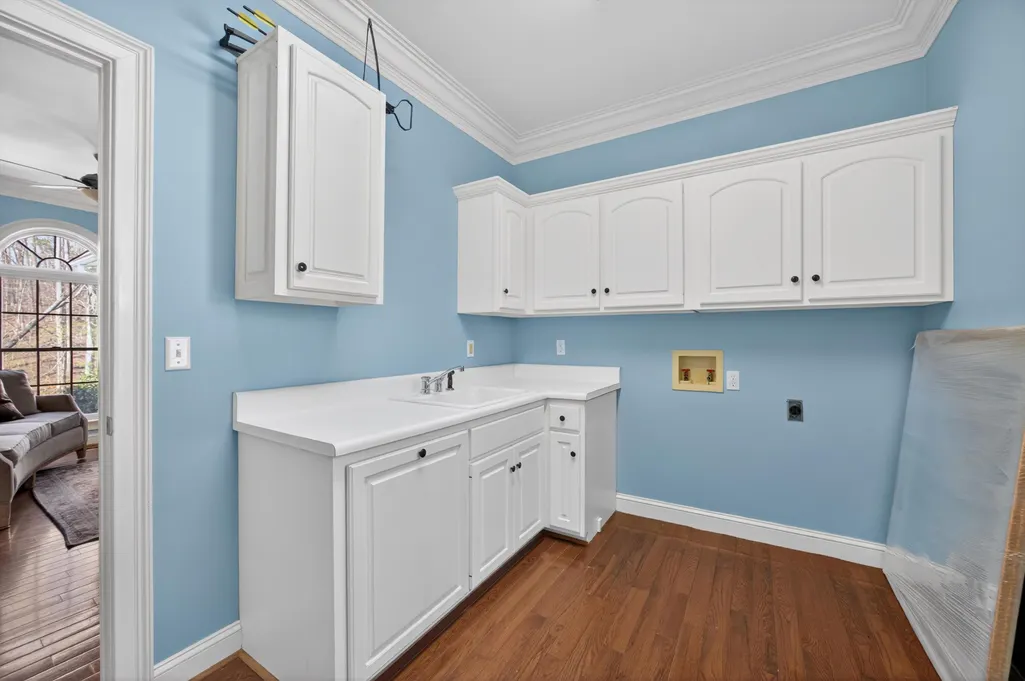
| Laundry Features | Electric Dryer Hookup,Inside,Laundry Room,Main Level,Sink,Washer Hookup |
| Total Bedrooms | 5 |
| LivingAreaSource | Owner |
| Total Baths | 5 |
Exterior Features
| Exterior Amenities | Lighting,Private Entrance,Private Yard,Rain Gutters |
|---|---|
| Fencing | Fenced,Partial,Perimeter,Wire,Wood |
| Parking Features | Asphalt,Circular Driveway,Concrete,Driveway,Garage,Garage Door Opener,Gated,Paved |
| Lot Features | Agricultural,Back Yard,Front Yard,Gentle Sloping,Landscaped,Many Trees,Native Plants,Paved,Private,Rural,Secluded,Views,Wooded |
| Water Source | Public |
| Lot Size Area | 35.7 |
| Foundation Details | Concrete Perimeter |
| Spa | No |
| Building Area Total | 6236 |
| Lot Dimensions | 488x2025 IR |
| Lot Size Acres | 35.7 |
| Road Surface Type | Asphalt,Paved |
| Waterfront Y/N | false |
| Road Frontage Type | County Road |
| Other Equipment | Generator |
| Crops Included Y/N | No |
| Road Responsibility | Public Maintained Road |
| Horse Y/N | No |
| Irrigation Water Rights Y/N | No |
Amenities
- Foreclosure
- Views
- Short Sale
- New Construction
- Adult 55+
- Lease To Own
- No HOA Fees
- Furnished
- Primary On Main
- Air Conditioning
- Seller Finance
- Green
- Fixer Upper
- Horse
- Golf
- Fireplace
- Deck
- Garage
- Basement
- Pool
Property vs Single Family Average in 30755
Price
Taxes
Year Built

