











Address
9863 Haven Port Lane, Ooltewah, TN
Price
$ 565,000
Property Attributes
- MLS#1528035
- TypeSingle Family
- Listing Status Active
- CountyHamilton
- CityOoltewah
- AreaChattanooga
- NeighborhoodEasthaven
- Zip37363
- StyleContemporary
- Year Built2019
- Taxes$ 2336
- Price$ 565,000
- Bedrooms4
- Full Bathrooms3
- Half Bathrooms1
- Sqr Footage3248
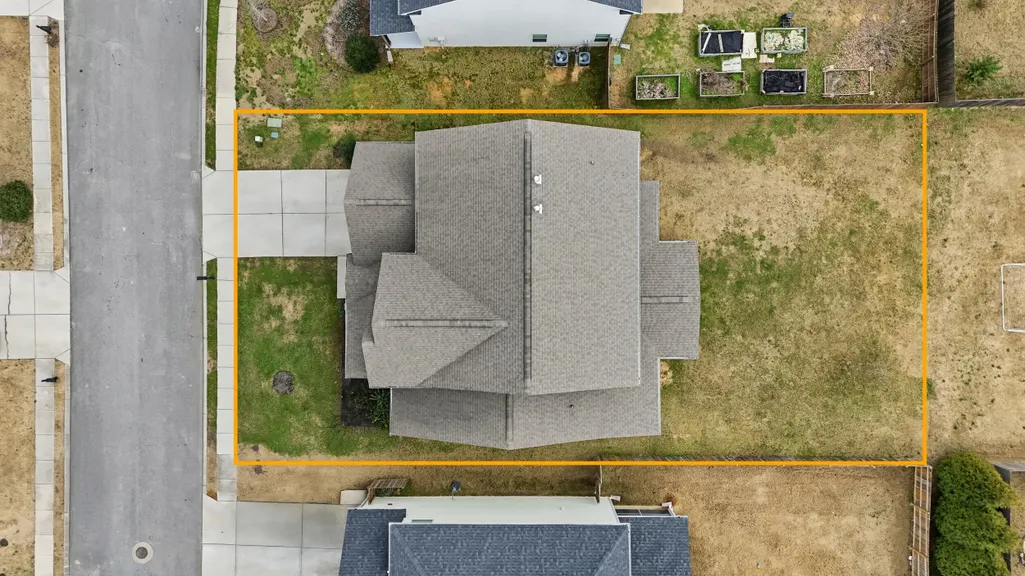
- Lot Size0.19 Acres
Data Source:
Greater Chattanooga MLS (GCAR)
Property Description
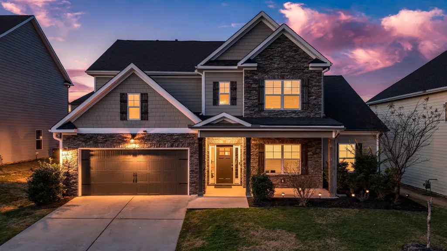
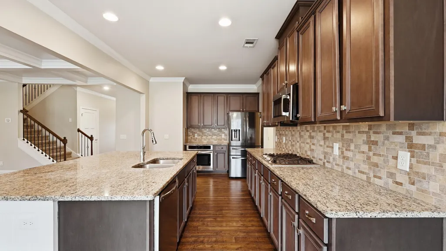
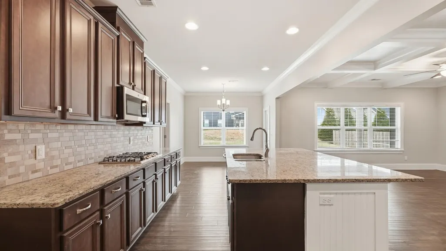
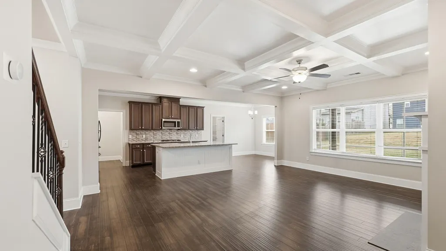
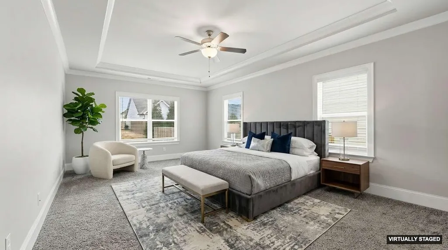
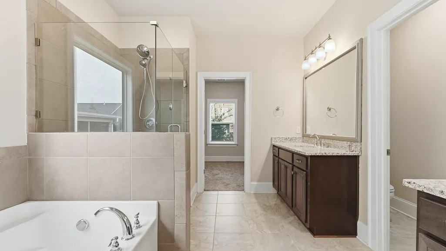
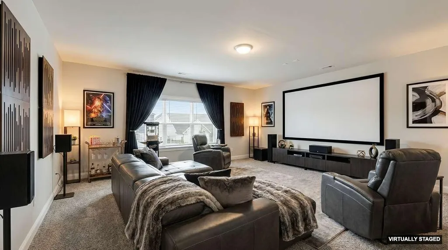
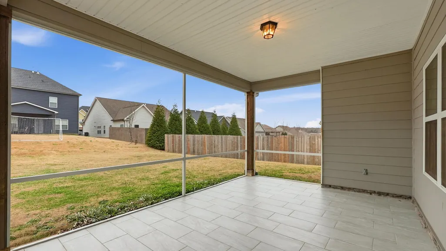
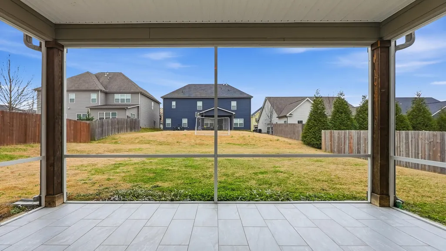
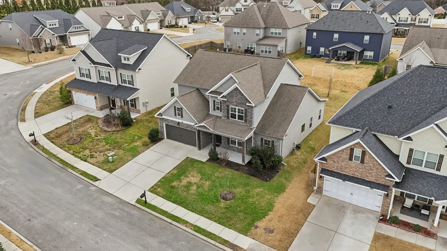
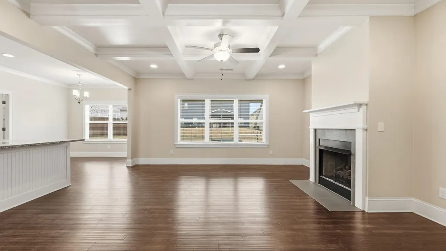
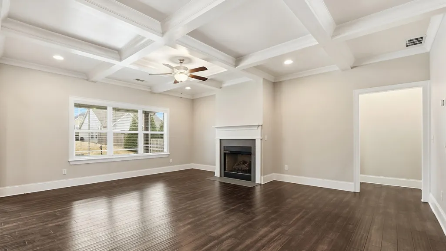
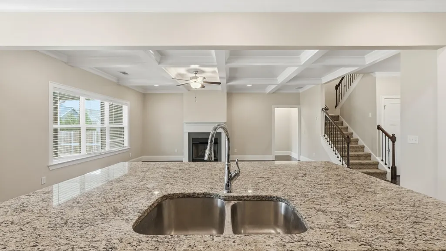
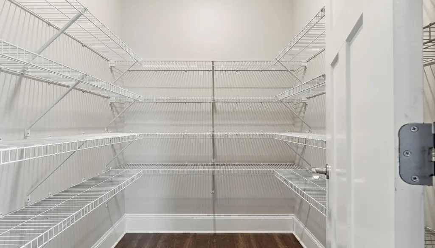
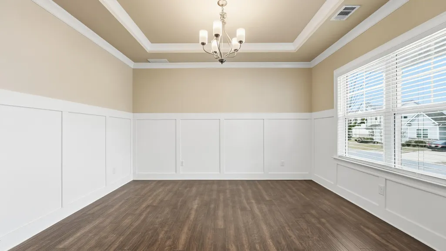
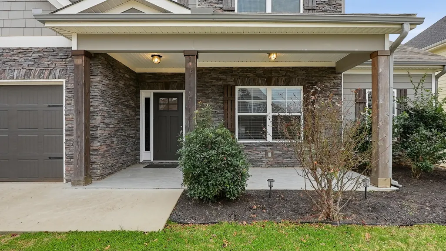
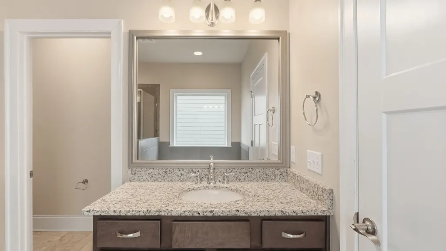
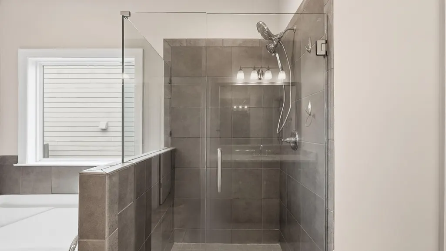
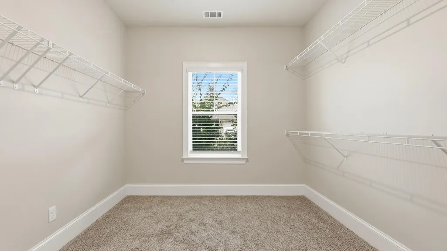
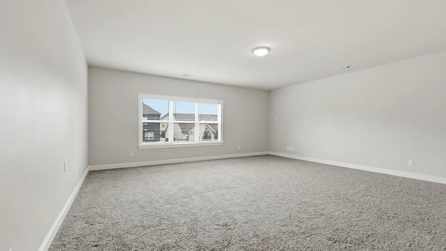
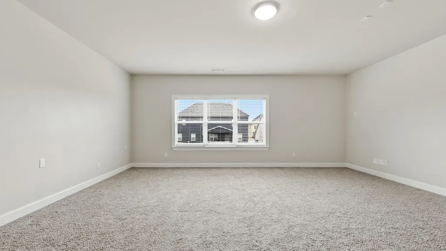
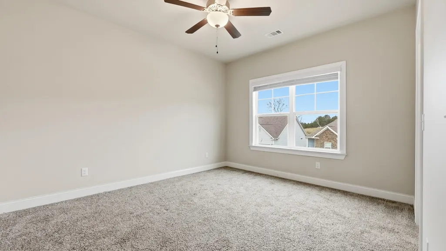
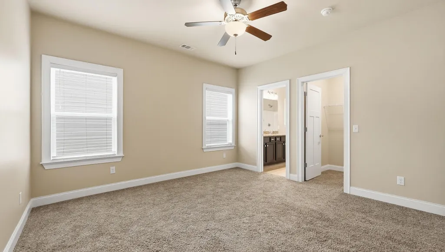
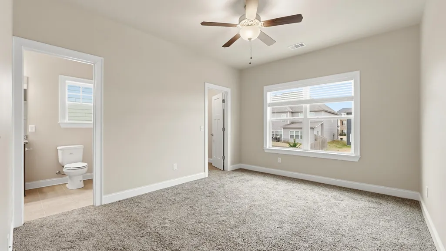
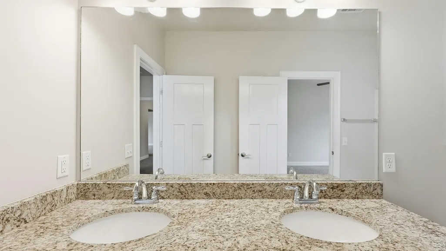
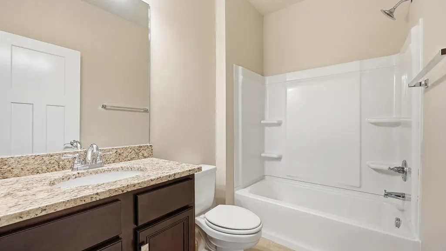
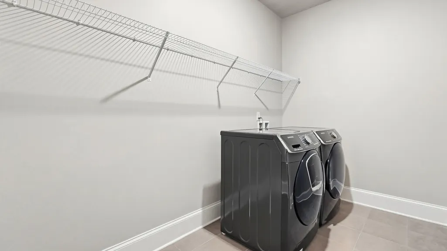
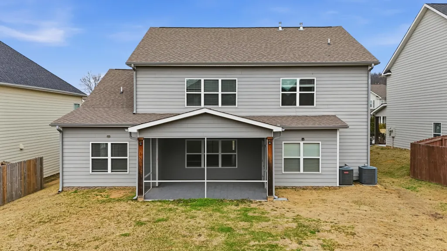
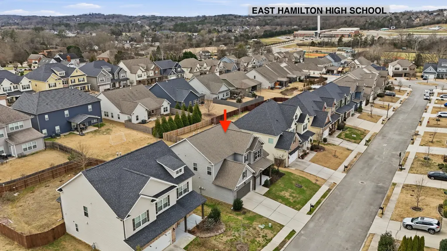
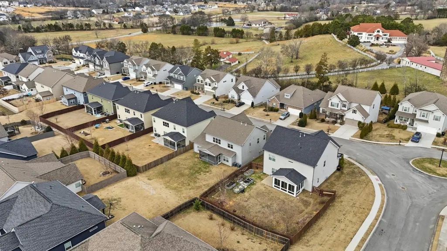
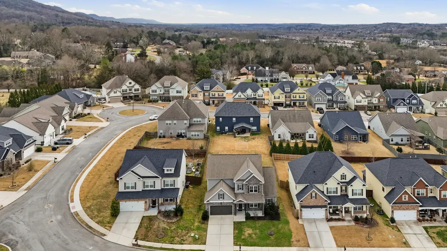
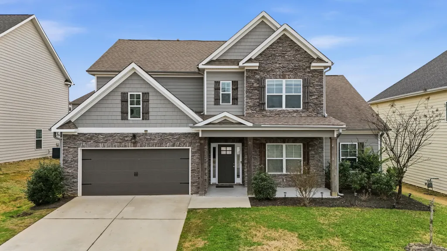
Welcome to 9863 Haven Port Ln, a beautifully upgraded 4-bedroom home with a main-level primary suite in the highly sought-after Easthaven community in Ooltewah. Set on a spacious lot with mountain views, this home blends luxury, comfort, and convenience in one of East Hamilton's most desirable locations. An inviting foyer opens to a versatile formal dining room, ideal for entertaining or use as a home office or flex space. The open-concept living area features hardwood floors, fresh interior paint, coffered ceilings, crown molding, and a spacious living room with built-ins and a gas fireplace. The chef's kitchen is designed for everyday living and entertaining, offering an oversized granite island, cooktop, convection oven, stainless steel appliances, large walk-in pantry, and a bright breakfast area that opens to a covered, screened porch—perfect for morning coffee or evening gatherings. The main-level primary suite provides a private retreat with an extended bedroom layout, spa-like ensuite bath with soaking tub, tiled walk-in shower, and oversized walk-in closet. The laundry room offers ample storage and a convenient drop zone near the garage entry. Upstairs are three spacious bedrooms, each with walk-in closets. Two share a Jack-and-Jill bath with dual vanities, while the third has private bath access. A large media/bonus room with existing wiring offers flexible space for a home theater, game room, or additional living area. Exterior features include a stone front elevation, a front porch, and a tiled, screened-in back porch overlooking the backyard. Easthaven offers sidewalks, streetlights, and ponds, within walking distance to East Hamilton School and minutes from Publix, Food City, Starbucks, Cambridge Square, Hamilton Place, and I-75. Move-in-ready Ooltewah home with a main-level primary suite, open floor plan, bonus room, screened porch, and mountain views—offering exceptional value, location, and lifestyle. Schedule your private showing today!
| Price History | |
|---|---|
| 2/6/2026 | Listed $605,000 |
| 4/10/2026 | 2$594,999 |
| 5/12/2026 | 4$575,000 |
| 8/26/2026 | 2$565,000 |
General Features
| Sewer | Public Sewer |
|---|---|
| Heating | Central,Natural Gas |
| Cooling | Ceiling Fan(s),Central Air,Electric |
| Utilities | Cable Connected,Electricity Available,Natural Gas Connected,Sewer Connected,Water Connected,Underground Utilities |
| Possession | Close Of Escrow |
| Roof | Asphalt,Shingle |
| Appliances | Water Heater,Stainless Steel Appliance(s),Microwave,Gas Cooktop,Free-Standing Refrigerator,ENERGY STAR Qualified Refrigerator,ENERGY STAR Qualified Dishwasher,ENERGY STAR Qualified Appliances,Disposal |
| HOA Fee | 500 |
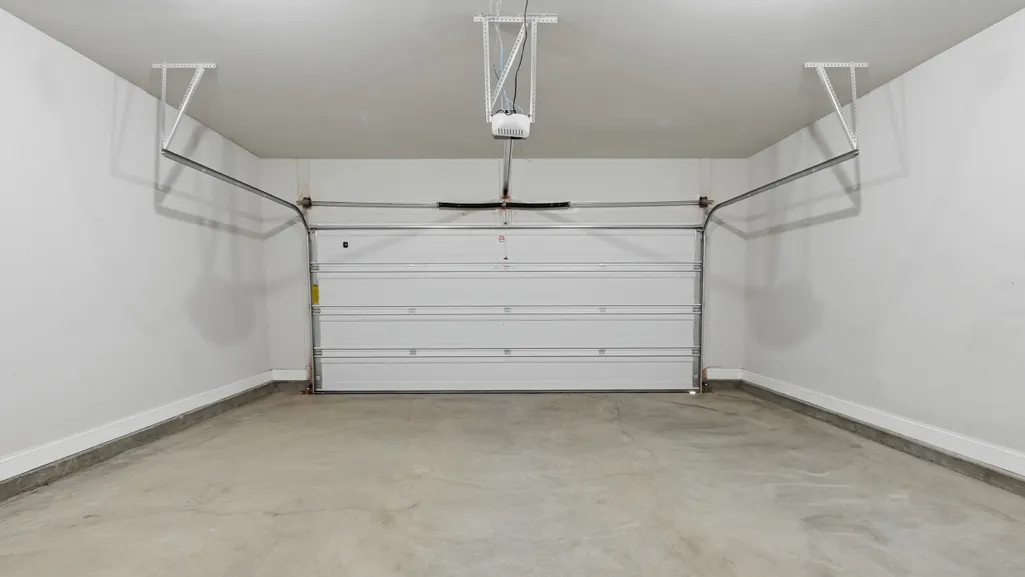
| Garage Spaces | 2 |
| Patio/Porch Features | Porch - Covered,Porch - Screened,Rear Porch |
| Architectural Style | Contemporary |
| Security Features | Carbon Monoxide Detector(s),Fire Alarm |
| Construction Materials | Fiber Cement,Shingle Siding,Stone |
| Year Built | 2019 |
| Stories Count | 2 |
| Levels | Two |
| Property Subtype | Single Family Residence |
| Community Features | Sidewalks,Pond |
| Assoc Fee Paid Per | Annually |
| County | Hamilton |
| New Construction | false |
| Property Type | Residential |
| HOA | true |
| Attached Garage | true |
| Subdivision Name | Easthaven |
| Garage Y/N | true |
| Total Rooms | 14 |
| Full Baths | 3 |
| Status | Active |
| Directions | From I-75 N, take Exit 3A, Go East on East Brainerd Road, LEFT on Ooltewah-Ringgold Rd. RIGHT on Haven Port Ln. If you take the 1st left, the home will be on the left. Sign in the yard. |
| High School | East Hamilton |
| City | Ooltewah |
| Senior Community Y/N | false |
| MLS Area | Chattanooga |
| Lot Size Units | Acres |
| Lot Size Square Feet | 8189.28 |
| Carport Y/N | false |
| Listing Terms | Cash,Conventional,FHA,VA Loan |
| Elementary School | Westview Elementary |
| Land Lease Y/N | No |
| Tax Annual Amount | 2336.35 |
| Home Warranty Y/N | false |
| Middle/Junior High School | East Hamilton |
| Lease Renewal Y/N | No |
| MLS Area Minor | Chattanooga |
| Additional Parcels Y/N | false |
| Lease Considered Y/N | No |
| Rent Control Y/N | No |
| Virtual Tour | https://www.zillow.com/view-imx/ad0fbae2-5c2f-4bca-a96c-265a52dc677f/?utm_source=captureapp |
| Standard Status | Active |
| MobileHomeRemainsYN | No |
| Legal Description | LT 58 EASTHAVEN SUB PB 105 PG 1 OUT OF 160 006.01 FOR 2016 |
| Sewer_co_Public_sp_Sewer | true |
| Heating_co_Central | true |
| Utilities_co_Cable_sp_Connected | true |
| Utilities_co_Electricity_sp_Available | true |
| Utilities_co_Underground_sp_Utilities | true |
Interior Features
| Interior Amenities | Beamed Ceilings,Breakfast Nook,Ceiling Fan(s),Connected Shared Bathroom,Crown Molding,Double Vanity,Eat-in Kitchen,Entrance Foyer,Granite Counters,High Speed Internet,Kitchen Island,Open Floorplan,Pan |
|---|---|
| Flooring | Carpet,Hardwood,Tile |
| Total Fireplaces | 1 |
| Fireplace Features | Gas Log,Gas Starter,Living Room |
| Basement (Y/N) | false |
| Air Conditioning Y/N | true |
| Heating Y/N | true |
| Window Features | Blinds,Vinyl Frames |
| Fireplace Y/N | true |
| Above Grade Finished Area | 3248 |
| Half Baths | 1 |
| Laundry Features | Electric Dryer Hookup,Laundry Room,Main Level,Washer Hookup |
| Total Bedrooms | 4 |
| LivingAreaSource | Tax Records |
| Total Baths | 4 |
Exterior Features
| Exterior Amenities | Lighting,Rain Gutters |
|---|---|
| Parking Features | Concrete,Driveway,Garage,Garage Door Opener,Garage Faces Front,Kitchen Level,Off Street,Paved |
| Lot Features | Back Yard,Front Yard,Landscaped |
| Water Source | Public |
| Lot Size Area | 0.19 |
| Foundation Details | Slab |
| Spa | false |
| Building Area Total | 3248 |
| Lot Dimensions | 65X125.95 |
| Lot Size Acres | 0.19 |
| Road Surface Type | Asphalt,Paved |
| Waterfront Y/N | false |
| Crops Included Y/N | No |
| Road Responsibility | Public Maintained Road |
| Horse Y/N | No |
| Irrigation Water Rights Y/N | No |
Amenities
- Foreclosure
- Views
- Short Sale
- New Construction
- Adult 55+
- Lease To Own
- No HOA Fees
- Furnished
- Primary On Main
- Air Conditioning
- Seller Finance
- Green
- Fixer Upper
- Horse
- Golf
- Fireplace
- Deck
- Garage
- Basement
- Pool
Property vs Single Family Average in 37363
Price
Taxes
Year Built

