


























Address
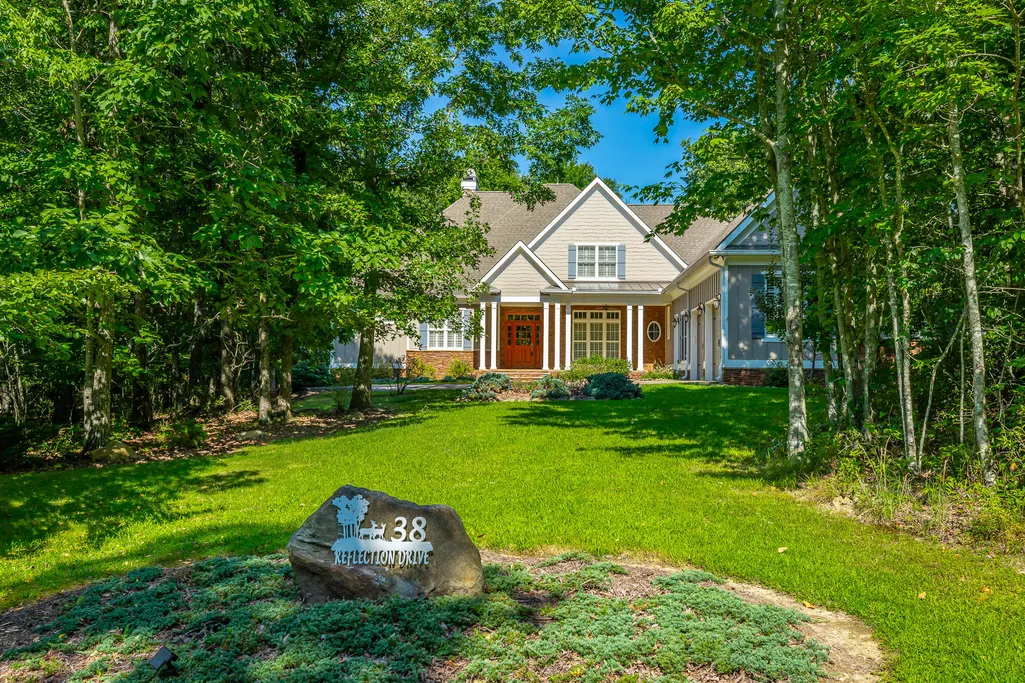
38 Reflection Drive, Dunlap, TN
Price
$ 889,750
Property Attributes
- MLS#1525590
- TypeSingle Family
- Listing Status Active
- CountySequatchie
- CityDunlap
- NeighborhoodGreenfield Ests
- Zip37327
- StyleOther
- Year Built2009
- Taxes$ 3654
- Price$ 889,750
- Bedrooms4
- Full Bathrooms3
- Half Bathrooms1
- Sqr Footage3993
- Lot Size3.73 Acres
Data Source:
Greater Chattanooga MLS (GCAR)
Property Description
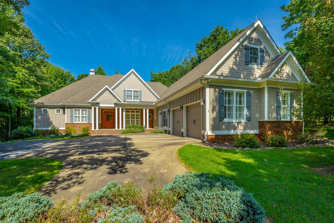
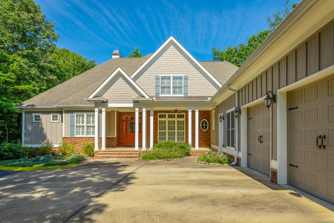
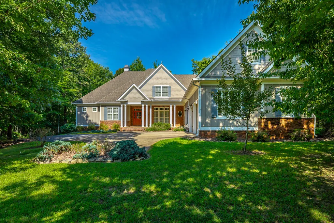
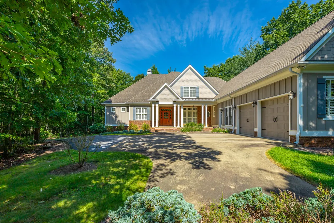
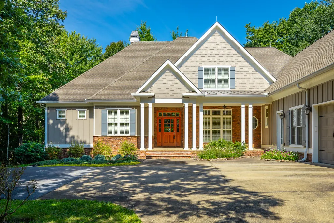
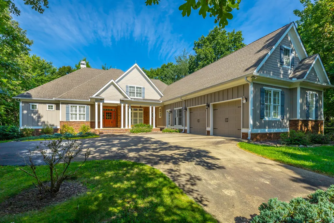
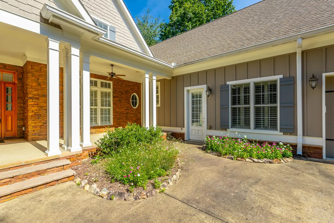
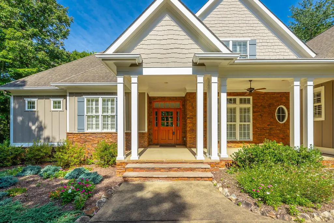
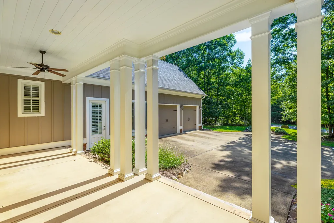
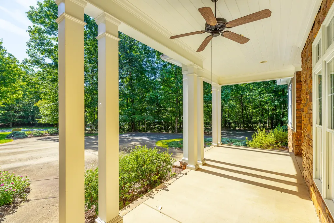
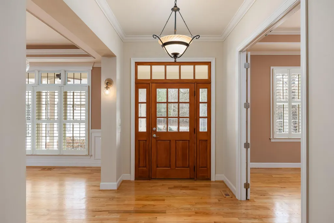
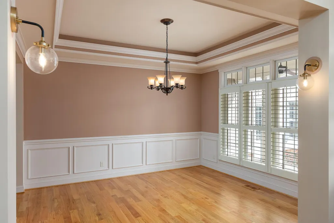
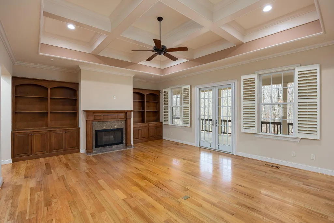
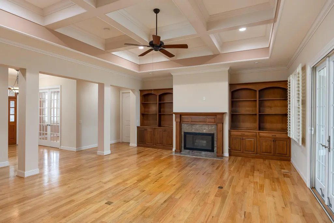
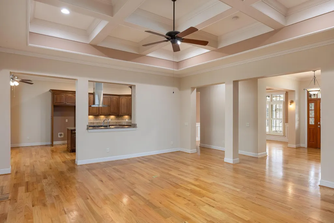
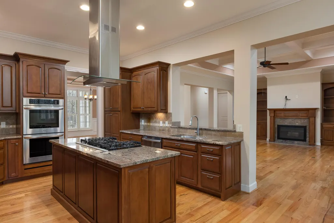
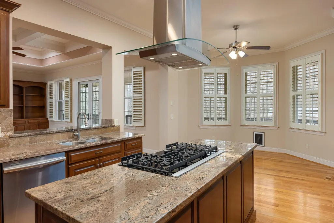
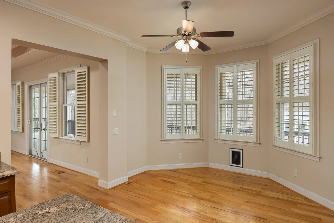
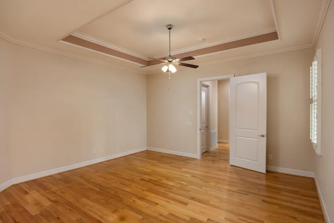
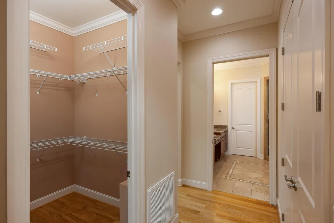
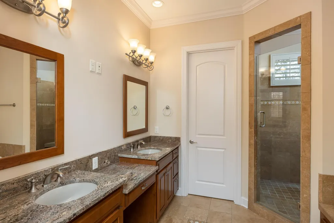
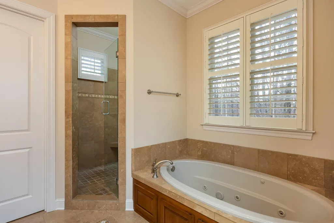
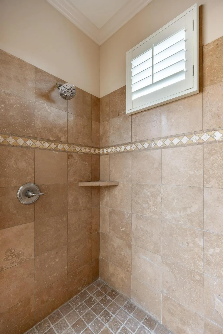
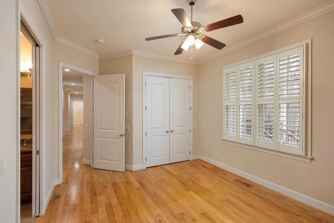
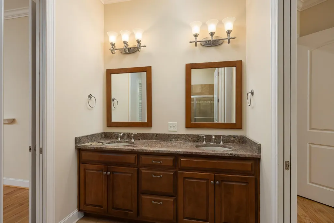
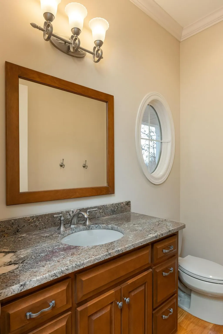
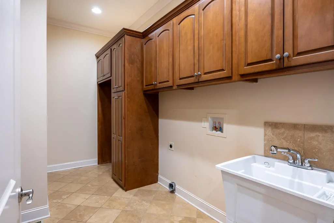
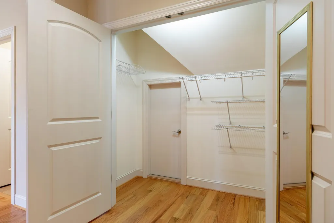
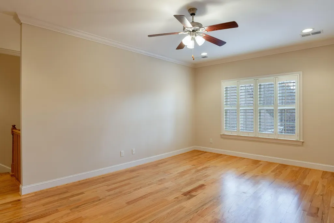
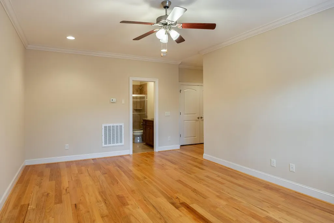
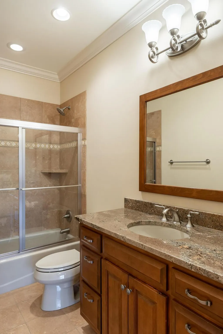
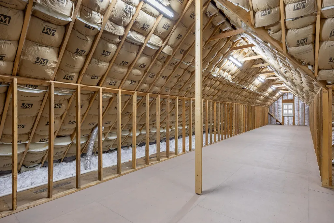
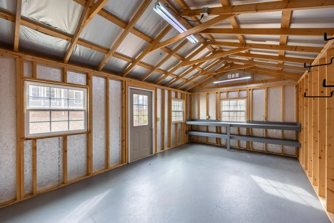
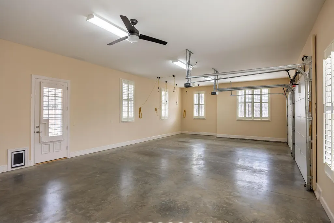
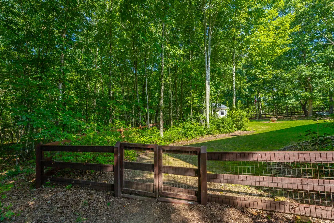
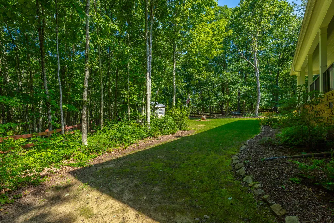
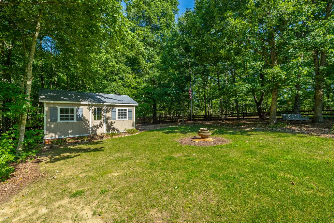
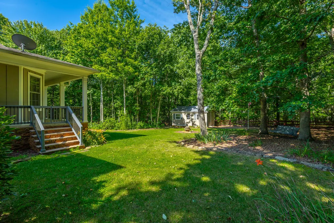
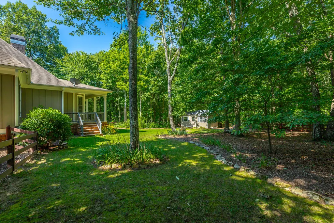
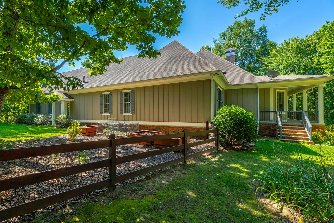
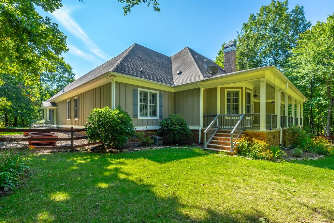
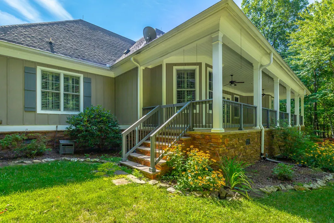
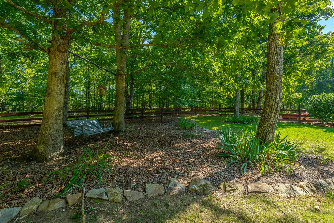
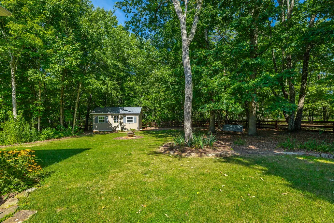
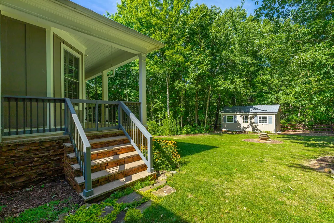
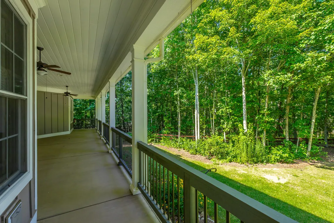
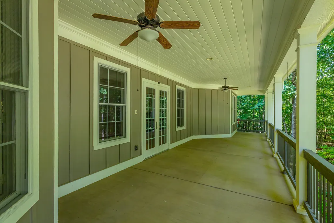
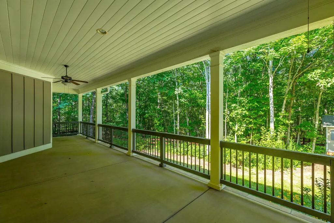
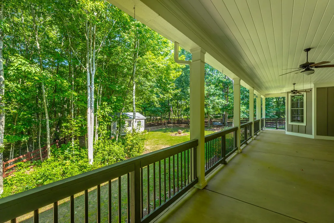
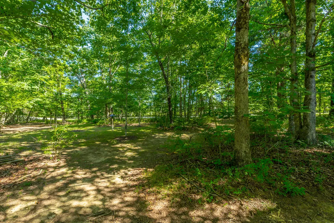
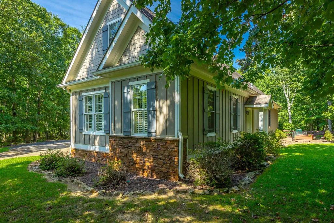
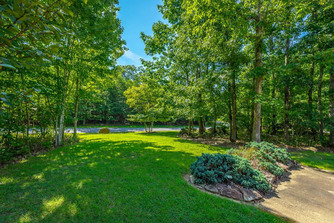
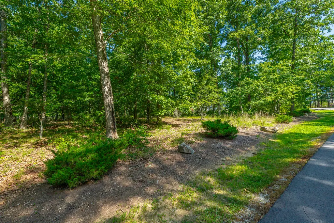
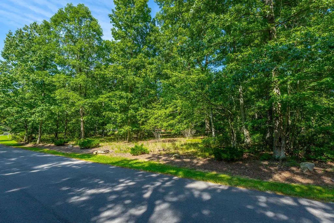
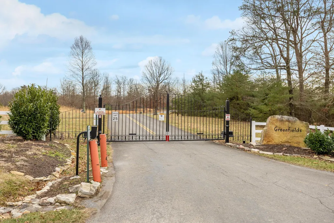
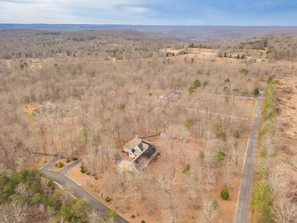
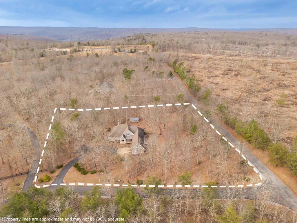
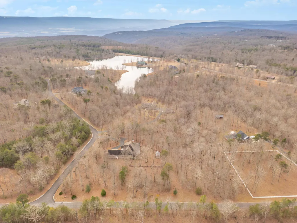
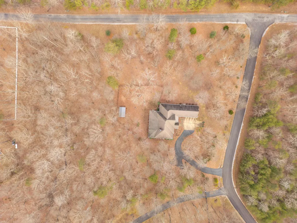
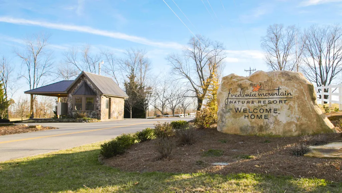
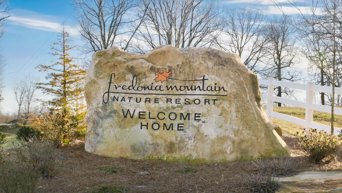
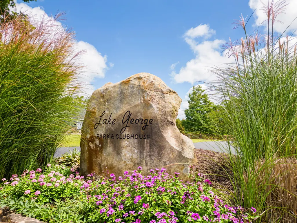
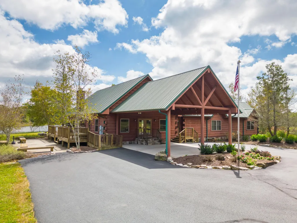
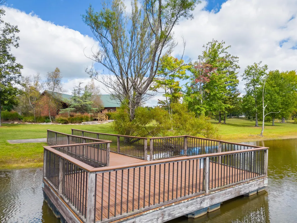
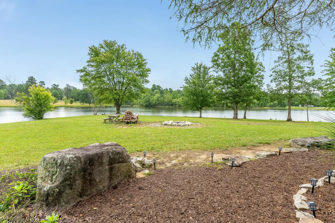
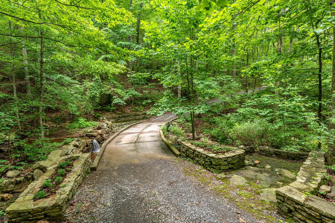
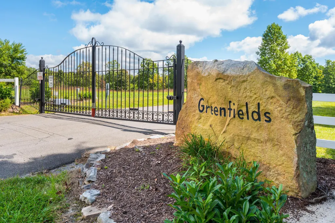
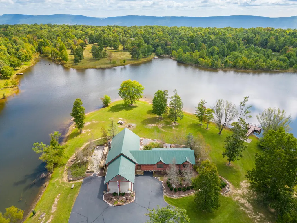
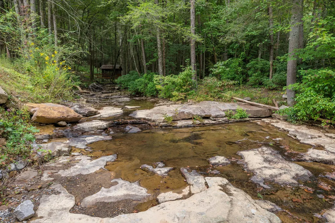
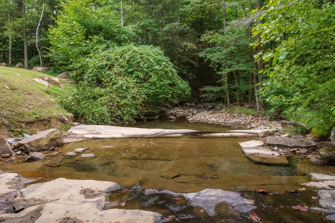
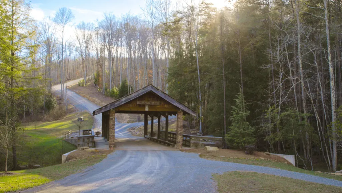
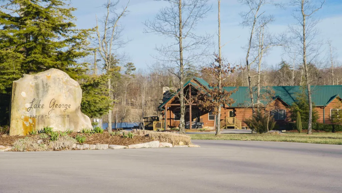
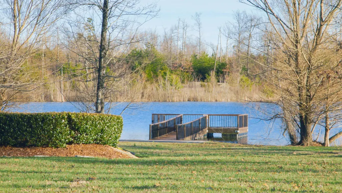
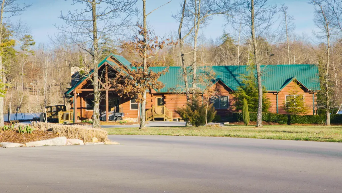
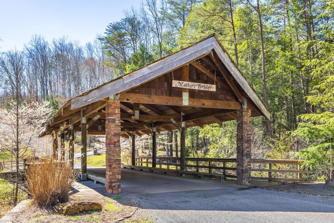
Mountain Retreat - Nestled upon 3.75 acres of wooded privacy. level topography. This home offers unparalleled solitude and tranquility within Fredonia Mountain Gated Nature Resort. The property and surroundings provide an idyllic escape from the hustle an bustle of everyday life. Custom quality construction throughout. single family residential home with 3993 sq ft of living space. Note: Most all on one level. 4 bedroom 3-1/2 baths, (bonus room/4th bedroom), great room, dining room, study, breakfast room, bonus room and extra large 2 car garage. Separate laundry room with built-in cabinets & utility sink, mud room entry with built-in cabinets and bench seat etc. Hardy board eaves and soffits. concrete front & back covered porches with tongue and groove ceilings. Surrounding mountain stone foundation lanterns, surrounding spot lights, full 6 in gutters and leaf guards with leaf guard on all sides. Lightning protection system installed along entire roof line. Andersen double pane windows, French style rear porch door and solid mahoghany front door. Energy efficient insulated garage doors with electric openers. Fully paved driveway with extra parking pads. Wood burning vented fireplace, glass enclosed with gas starter. Mountain stone chimney. Custom built in cabinets flank both sides of Custom built in cabinets flank both sides of fireplace. Media outlets above wood and granite fireplace mantel. Solid 4 inch wide red oak flooring throughout entire home. Prewired for media in all bedrooms, great room, study and bonus room. Paddle style electric switches throughout. Coffered great room ceiling; dining and study with tray ceilings. First floor 10 ft, second floor 9 ft ceilings with crown molding. Solid core 8 ft doors throughout with brushed nickel hardware. Solid red oak stairs with square wood spindles. Crème de Bordeaux granite counter tops in kitchen, bath and laundry rooms. Ceiling fans/light kits in every room. Graber plantation blinds installed at each window throughout. Quoizel light fixtures in foyer and dining room. Massive attic storage space above garage. Stained solid wood 42" tall cabinets and soft close drawers. Granite countertops, tile backsplash and under cabinet lighting. Stainless steel undermount double sink with garbage disposal. Double oven, dishwasher, island propane cook top with Zepher SS exhaust & light system. Recessed can ceiling lights. Adjacent breakfast room with bay windows. Tiled wall showers in each bathroom with glass enclosures, and Jacuzzi tub in master bath. Granite counter tops with under mount sinks. Tall 36" stained wood cabinets & vanities, and custom wood & glass mirrors with overhead light fixtures. Elongated Kohler toilets with extra storage cabinets above. Matching brushed nickel hardware accessories. New Carrier propane/electric HVAC system with 10 year warranty (installed 2024). New Rheem propane constant flow 50 gal water heater and electronic water softener (installed 2024). Sequatchie Valley Propane 500 gal tank (buried). Ultra Therm insulation and HD surge protectors. Underground water, electric and fiber optics. Backyard 12 ft x 20 ft garden house, electrically wired. Concrete Campania outdoor water fountain w/electric pump. Genuine cedar backyard fence with 4 separate gates. Rain water collection barrel and above ground garden. Fredonia Mountain Nature Resort, also known as "The Resort," encompasses 3,500 acres and comprises five distinct neighborhoods, all gated within the guarded and gated community. The resort features a staffed security office at the main entrance. Each property owner has exclusive access to the resort's amenities, including parks, trails, lakes, ponds, and The Lodge at Lake George (14 acre lake) all conveniently accessible via short hikes, golf carts, UTVs, or horseback rides. The surrounding property owners enjoy ample privacy due to their respective acreages. The community hosts a monthly potluck gathering. The resort boasts breathtaking sunsets, 17 miles of maintained trails, streams, waterfalls, observation facilities, and three stocked fishing lakes. The trails feature Mother's Bridge and Big Falls, among other notable attractions. The area is home to a diverse array of wildlife, thriving atop the Cumberland Plateau. Residents benefit from underground utilities, city water, and high-speed internet. Fredonia Mountain Nature Resort has garnered over 325 owners due to their shared affinity for nature and the lifestyle the community offers. Additionally, within a short distance lies The Eagle Point Railroad, operated by the Chattanooga Society of Model Engineers on 35 acres. The railroad features 1200 feet of infrastructure throughout the hillsides near the edge of the Cumberland Plateau, providing a scenic and historical experience for all ages, particularly grandchildren, https://www.csme-eprr.com. The resort's elevation of 2400 feet above sea level contributes to its unique charm. Such a great area to enjoy hiking, canoeing, fishing, or riding a side by side through the forest. *Conveniently located near the renowned worldwide Isha Institute of Inner-Sciences for Yoga, https://isha.sadhguru.org/us/en . *Access to several state parks with hiking trails, golf courses, and camping facilities within a 20-30 minute drive, https://tnstateparks.com/golf . *Optical fiber internet installation completed in November 2022, providing high-speed internet connectivity. *Charming Dunlap, Tennessee, offers a variety of attractions, including annual hot air balloon and hang gliding events, restaurants, and proximity to emergency services, banks, and food stores. *Conveniently situated near Chattanooga, approximately 35-40 minutes away offering you the privacy you deserve. *Atlanta, Knoxville and Nashville are only within a 2-3 hour drive.
| Elementary School | Middle School | High School |
|---|---|---|
| Griffith Elementary School Elementary School | Sequatchie Middle Middle School | Sequatchie High High School |
| Price History | |
|---|---|
| 8/4/2026 | Listed $889,750 |
General Features
| Sewer | Septic Tank |
|---|---|
| Heating | Forced Air,Propane |
| Cooling | Ceiling Fan(s),Central Air,Electric |
| Utilities | Cable Connected,Electricity Connected,Phone Connected,Water Connected |
| Possession | Close Of Escrow |
| Roof | Shingle |
| Appliances | Self Cleaning Oven,Microwave,Gas Range,Dryer,Disposal,Dishwasher,Convection Oven |
| HOA Fee | 106.25 |
| Garage Spaces | 2 |
| Association Fee Includes | Insurance,Maintenance Grounds,Security |
| Patio/Porch Features | Porch |
| Architectural Style | Other |
| Construction Materials | Concrete,Stone |
| Year Built | 2009 |
| Property Subtype | Single Family Residence |
| Assoc Fee Paid Per | Monthly |
| County | Sequatchie |
| New Construction | false |
| Property Type | Residential |
| HOA | true |
| Attached Garage | true |
| Subdivision Name | Greenfield Ests |
| Garage Y/N | true |
| Total Rooms | 14 |
| Full Baths | 3 |
| Status | Active |
| Directions | Driving north from Chattanooga take Hwy 27 , then take Hwy 111 west to Dunlap. Take Fredonian Mountain Road west , then make left turn onto John Henry Lewis Road. Turn right onto Hobbstown Road , turn left on Lake George Drive, turn left on Greenfields, turn left on Reflection Drive. |
| High School | Sequatchie High |
| City | Dunlap |
| Senior Community Y/N | false |
| Lot Size Units | Acres |
| Lot Size Square Feet | 162478.8 |
| Carport Y/N | false |
| Listing Terms | Cash,Conventional,FHA,VA Loan |
| Elementary School | Griffith Elementary School |
| Tax Annual Amount | 3654.37 |
| Home Warranty Y/N | false |
| Middle/Junior High School | Sequatchie Middle |
| Additional Parcels Y/N | false |
| Standard Status | Active |
| Legal Description | Greenfields Estates Lot 9A Plat Bk C Pg 43 District 0 |
| Sewer_co_Septic_sp_Tank | true |
| Heating_co_Propane3 | true |
| Utilities_co_Cable_sp_Connected | true |
Interior Features
| Interior Amenities | Breakfast Room,Walk-In Closet(s) |
|---|---|
| Flooring | Hardwood,Tile |
| Fireplace Features | Propane,Wood Burning |
| Basement (Y/N) | false |
| Air Conditioning Y/N | true |
| Heating Y/N | true |
| Window Features | Double Pane Windows |
| Fireplace Y/N | true |
| Above Grade Finished Area | 3993 |
| Half Baths | 1 |
| Total Bedrooms | 4 |
| LivingAreaSource | Tax Records |
| Total Baths | 4 |
| Heating-Forced Air | true |
Exterior Features
| Exterior Amenities | None |
|---|---|
| Fencing | Wood |
| Parking Features | Asphalt,Concrete,Driveway,Garage,Garage Door Opener |
| Water Source | Public |
| Lot Size Area | 3.73 |
| Foundation Details | Block |
| Building Area Total | 3993 |
| Lot Dimensions | 428 x 389 |
| Lot Size Acres | 3.73 |
| Waterfront Y/N | false |
Amenities
- Foreclosure
- Views
- Short Sale
- New Construction
- Adult 55+
- Lease To Own
- No HOA Fees
- Furnished
- Primary On Main
- Air Conditioning
- Seller Finance
- Green
- Fixer Upper
- Horse
- Golf
- Fireplace
- Deck
- Garage
- Basement
- Pool
Property vs Single Family Average in 37327
Price
Taxes
Year Built
 © 2026 Chattanooga Association of Realtors. All rights reserved. Information deemed to be reliable but not guaranteed. The data relating to real estate for sale on this website comes from the Chattanooga Association of Realtors and the Broker Reciprocity Program.sm. Real estate listings held by brokerage firms other than REMAX Renaissance Realtors are marked with the BR logo and detailed information about them includes the name of the listing brokers. Listing broker has attempted to offer accurate
