










Address
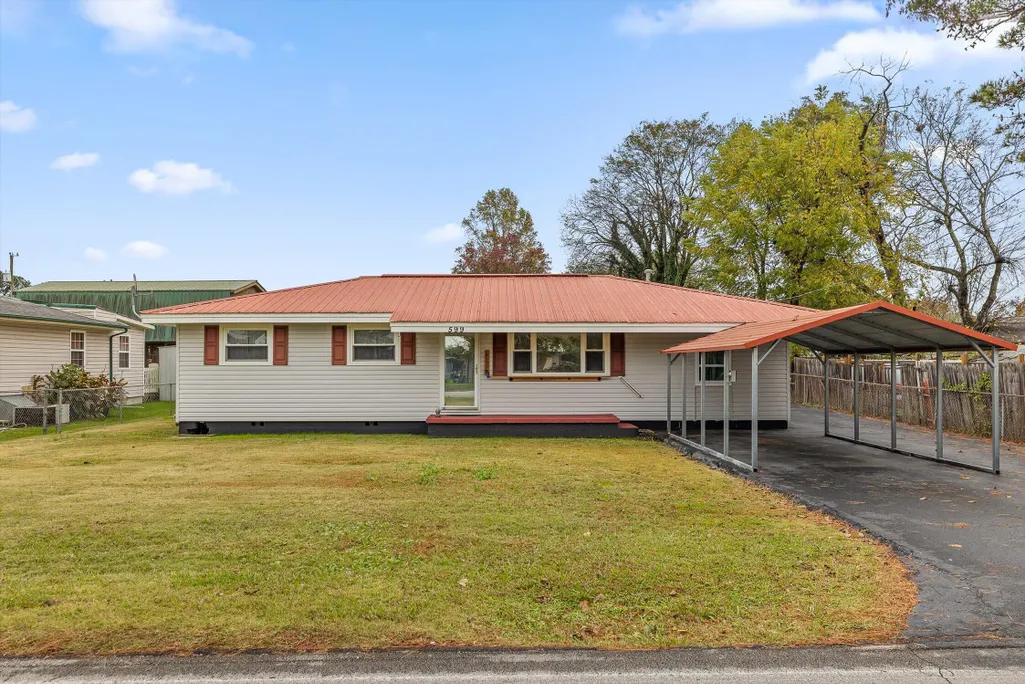
599 Steele Road, Rossville, GA
Price
$ 250,000
Property Attributes
- MLS#1523381
- TypeSingle Family
- Listing Status Active
- CountyCatoosa
- CityRossville
- NeighborhoodLakeview Heights
- Zip30741
- StyleOther
- Year Built1965
- Taxes$ 975
- Price$ 250,000
- Bedrooms3
- Full Bathrooms1
- Half Bathrooms1
- Sqr Footage1300
- Lot Size0.25 Acres
Data Source:
Greater Chattanooga MLS (GCAR)
Property Description
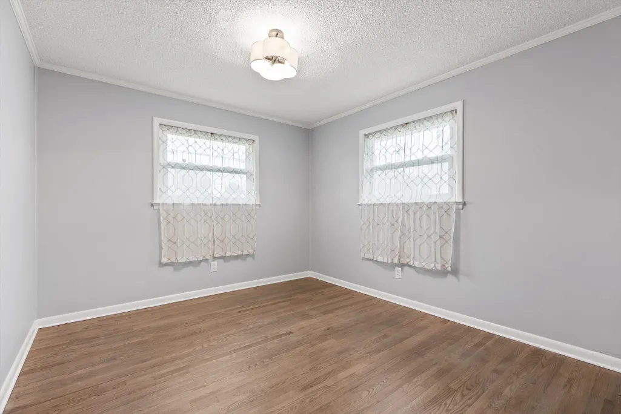
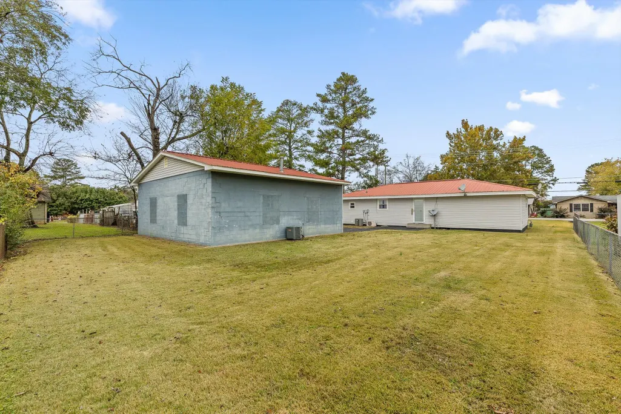
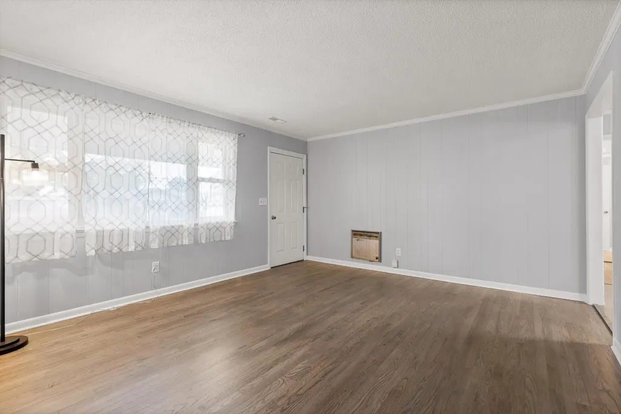
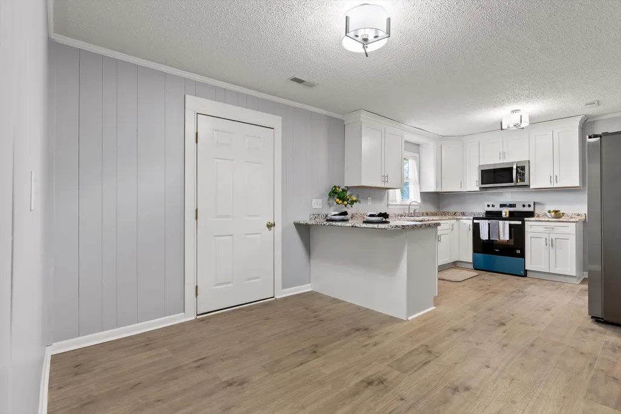
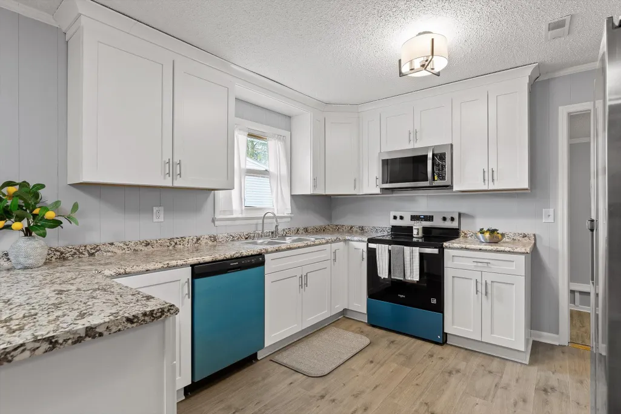
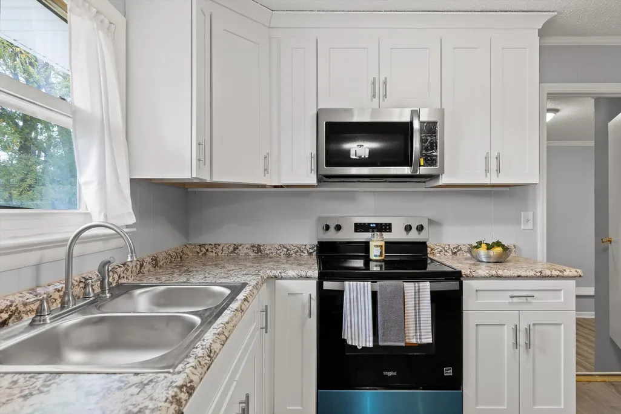
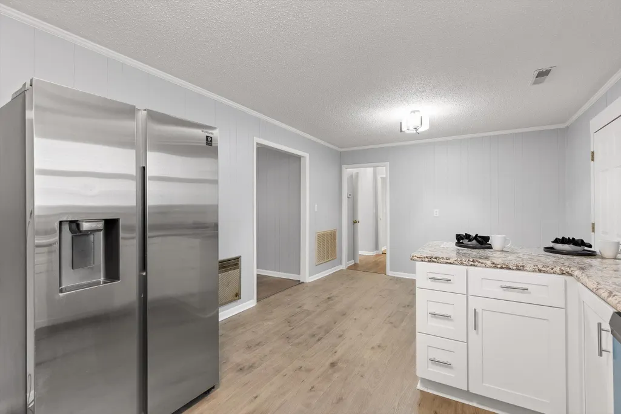
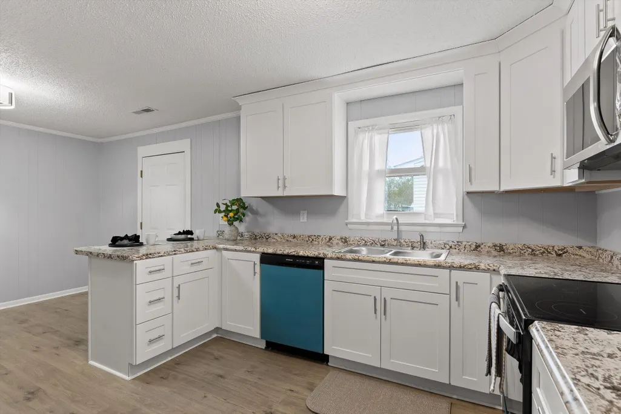
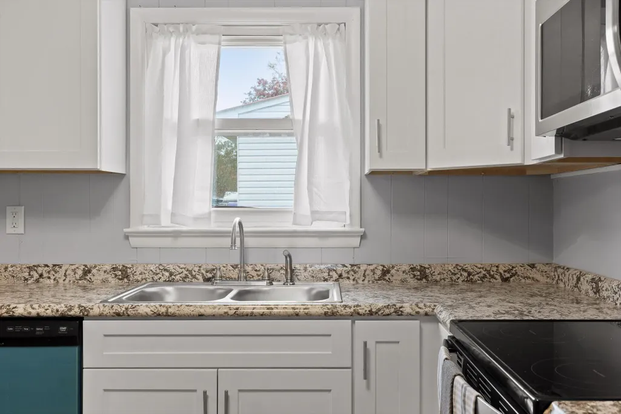
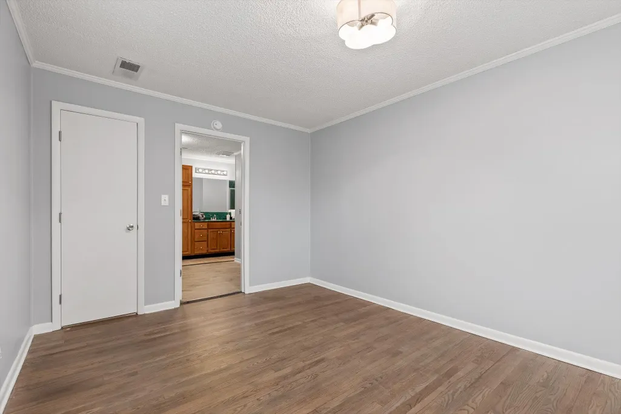
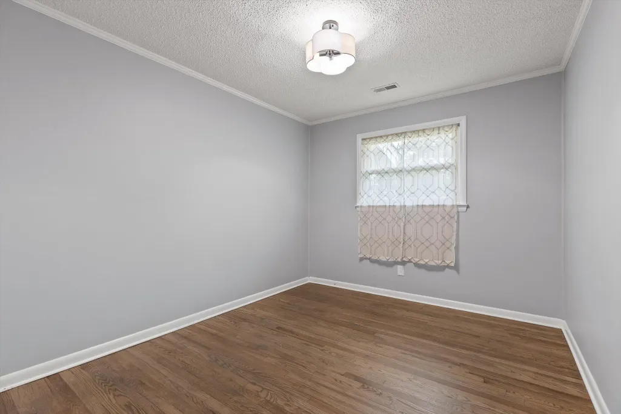
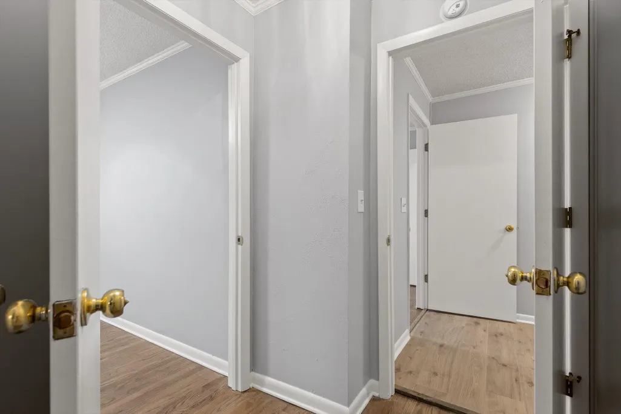
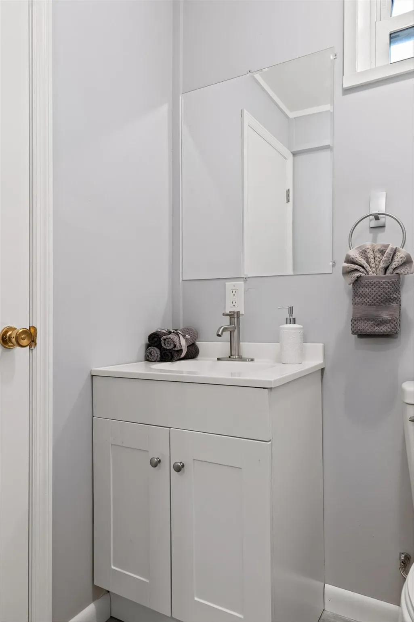
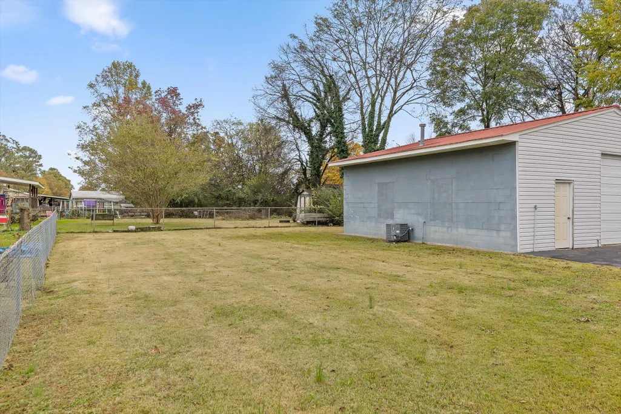
Welcome to 599 Steele Road, a property that offers both comfort and incredible workspace potential! This completely renovated 3-bedroom, 1.5-bath home sits on a generous lot and features new cabinets, appliances, and more, giving it a fresh, modern feel throughout. The property also includes an oversized barn/workshop that is sure to impress. Previously used as a mechanic?s shop, this expansive structure provides exceptional volume and versatility, perfect for car enthusiasts, hobbyists, or anyone needing ample space for tools, projects, or storage. Whether you dream of a large garage, woodworking shop, or creative studio, this building delivers the space and functionality to make it happen. Conveniently located near the TN/GA line, this home combines the peace of a residential setting with quick access to shopping, dining, and major highways.
| Price History | |
|---|---|
| 11/4/2025 | Listed $275,000 |
| 6/2/2026 | 6$260,000 |
| 7/10/2026 | 4$250,000 |
General Features
| Sewer | Public Sewer |
|---|---|
| Heating | Central,Natural Gas |
| Cooling | Ceiling Fan(s),Central Air,Electric |
| Utilities | Cable Available,Cable Connected,Electricity Available,Electricity Connected,Natural Gas Available,Natural Gas Connected,Phone Available,Phone Connected,Sewer Available,Sewer Connected,Water Available, |
| Possession | Close Of Escrow |
| Roof | Metal |
| Appliances | Stainless Steel Appliance(s),Microwave,Gas Water Heater,Free-Standing Electric Range,Electric Range,Dishwasher |
| Garage Spaces | 4 |
| Patio/Porch Features | Covered,Patio,Porch |
| Architectural Style | Other |
| Security Features | Smoke Detector(s) |
| Construction Materials | Vinyl Siding |
| Year Built | 1965 |
| Stories Count | 1 |
| Levels | One |
| Property Subtype | Single Family Residence |
| County | Catoosa |
| New Construction | false |
| Property Type | Residential |
| HOA | false |
| Attached Garage | false |
| Subdivision Name | Lakeview Heights |
| Garage Y/N | true |
| Other Structures | Garage(s) |
| Total Rooms | 6 |
| Full Baths | 1 |
| Status | Active |
| Directions | I-75 toward Atlanta, exit 1 for us-41S, right onto US-41N/Ringgold Rd, left onto S. Mack Smith Rd, at traffic circle, take 1st exit on to Steele Rd. Property on left at 599 |
| High School | Lakeview-Ft. Oglethorpe |
| City | Rossville |
| Senior Community Y/N | false |
| Lot Size Units | Acres |
| Lot Size Square Feet | 11060.97 |
| Carport Spaces | 2 |
| Carport Y/N | true |
| Listing Terms | Cash,Conventional,FHA,VA Loan |
| Spa Features | None |
| Elementary School | West Side Elementary |
| Land Lease Y/N | No |
| Tax Annual Amount | 975.06 |
| Home Warranty Y/N | false |
| Middle/Junior High School | Lakeview Middle |
| Property Condition | Updated/Remodeled |
| Lease Renewal Y/N | No |
| Additional Parcels Y/N | false |
| Lease Considered Y/N | No |
| Rent Control Y/N | No |
| Structure Type | House |
| Standard Status | Active |
| Occupancy Type | Owner |
| MobileHomeRemainsYN | No |
| Legal Description | PT LL 21 9/4 LANDLOT: 21 LANDDIST: 9 |
| Sewer_co_Public_sp_Sewer | true |
| Heating_co_Central | true |
| Utilities_co_Cable_sp_Available | true |
| Utilities_co_Cable_sp_Connected | true |
| Utilities_co_Electricity_sp_Available | true |
| Utilities_co_Natural_sp_Gas_sp_Available | true |
Interior Features
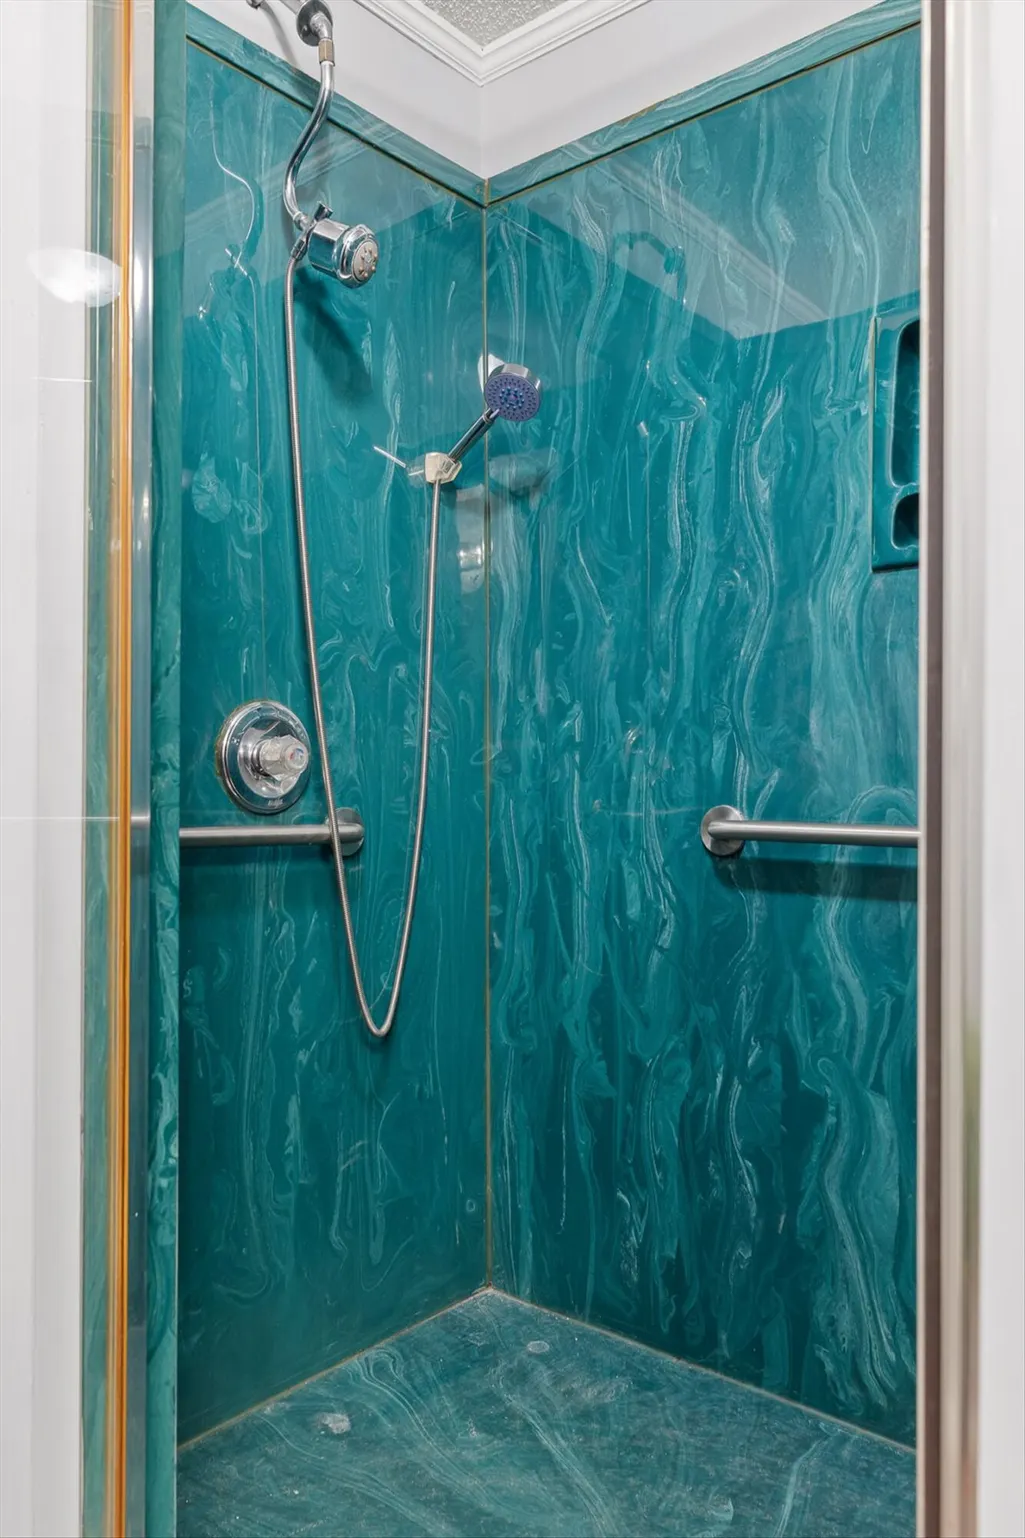
| Interior Amenities | Breakfast Bar,Ceiling Fan(s),Laminate Counters,Separate Dining Room,Separate Shower |
|---|---|
| Flooring | Hardwood,Luxury Vinyl,Tile,Vinyl |
| Fireplace Features | Decorative,Living Room |
| Basement (Y/N) | false |
| Air Conditioning Y/N | true |
| Heating Y/N | true |
| Window Features | Double Pane Windows,Insulated Windows,Shutters,Vinyl Frames,Window Treatments |
| Fireplace Y/N | false |
| Half Baths | 1 |
| Laundry Features | In Bathroom |
| Total Bedrooms | 3 |
| LivingAreaSource | Tax Records |
| Total Baths | 2 |
Exterior Features
| Exterior Amenities | Lighting,Private Yard |
|---|---|
| Fencing | Back Yard,Chain Link |
| Parking Features | Asphalt,Driveway,Garage,Garage Door Opener,Garage Faces Front |
| Lot Features | Back Yard,Front Yard,Level |
| Water Source | Public |
| Lot Size Area | 0.25 |
| Foundation Details | Block |
| Spa | false |
| Building Area Total | 1300 |
| Lot Dimensions | 78x177 IR |
| Lot Size Acres | 0.25 |
| Road Surface Type | Asphalt |
| Waterfront Y/N | false |
| Road Frontage Type | County Road |
| Other Equipment | None |
| Crops Included Y/N | No |
| Road Responsibility | Public Maintained Road |
| Horse Y/N | No |
| Irrigation Water Rights Y/N | No |
Amenities
- Foreclosure
- Views
- Short Sale
- New Construction
- Adult 55+
- Lease To Own
- No HOA Fees
- Furnished
- Primary On Main
- Air Conditioning
- Seller Finance
- Green
- Fixer Upper
- Horse
- Golf
- Fireplace
- Deck
- Garage
- Basement
- Pool
Property vs Single Family Average in 30741
Price
Taxes
Year Built

